

On the structural engineer's screen, the wall is still a drawing. A few layers, marked openings, reinforcement, sleeves and lifting accessories. Once the shop drawings are formally approved, that record stops being just part of the documentation. From that moment on, it can be manufactured.
We follow one external wall of a single-storey family house in the ECO® system. In the documentation it has its own code. In a few weeks the same code will appear at successive operations in the production hall, later on the finished precast element and finally in the transport schedule to the client's plot.
For now, though, there is no concrete yet. There is no mould set to its dimensions and no finished reinforcement. There is only the data from which all of these things will be made.
At the MABUDO factory at ul. Ceramiczna 8 in Zduńska Wola, building a house starts exactly like this. Before a crane drives onto the plot, most of the decisions about this wall's structure have already been recorded, checked and assigned to a specific element.
What exactly is a house factory?
The MABUDO house factory is a plant where the structural elements of a building – your future home – are made: walls, foundation elements, columns, beams and, in selected projects, simple precast stairs and additional elements. Prefabricated timber elements such as roof trusses are produced here too. The house does not leave the hall as a finished building. It leaves in parts prepared in advance according to a specific design.
Our wall begins its journey before anyone walks up to a steel mould. Its dimensions, window and door openings, recesses, reinforcement and the accessories needed later for transport and assembly are recorded in the shop drawings. This creates documentation that can be released to production only after formal approval.
That is an important difference compared with building where some decisions are only made on site. Here, the person in the production hall does not wonder where an opening should go or how to route a particular detail. They have a drawing of the element to reproduce. And a number that will follow it from then on.
Where is the MABUDO house factory?
MABUDO's production plant and head office are at ul. Ceramiczna 8 in Zduńska Wola, in the Łódź Province. This is central Poland, close to Łódź and the main transport routes – which matters later, when the finished precast elements have to be delivered to the building site.
Production is divided into three main areas. The reinforcement shop stores and prepares the steel used for the reinforcement of walls, slabs, beams and columns. The auxiliary carpentry shop prepares formwork, shelves and timber elements needed to cast the precast elements, and supports roof truss production. Next comes the concrete plant and the part of the hall with casting stations for walls, slabs, ground beams, stairs and balconies.
Wall production starts with preparing the mould in line with the technical documentation.
Where does wall production start?
Wall production starts with approved shop drawings and setting up the mould to the dimensions recorded in the documentation. At the same time, the components intended for that specific wall are prepared, including window and door formwork, reinforcement, thermal insulation, anchoring elements and the accessories needed later for transport and assembly.
An exact outline of the future wall is created, together with the openings provided for in the design. This is where the drawing starts to take physical shape.
In ECO®, the building services do not have to be planned out and sealed into the precast element at this stage. On the inside, the wall has a timber battening that creates space for running services later and is ready for plasterboard finishing. This means the services can be installed after the house structure has been assembled.
What happens in the reinforcement shop?
In the reinforcement shop, steel is stored, cut and bent according to the documentation for a specific precast element. The prepared bars and meshes are made into the reinforcement for walls, slabs, beams and columns, which is later laid in the mould.
For our wall, exactly the reinforcement layout designed in the shop drawings is prepared.
Machines play a supporting role in the reinforcement shop. They prepare some of the components needed for the reinforcement, such as repetitive elements made from cut mesh. The complete reinforcement of the precast element is then assembled by workers, in line with the technical documentation for that element.
The finished reinforcement then moves on to the casting station. There the steel goes into the mould. Lifting accessories, sleeves, anchoring elements and everything the site crew will need in a few weeks are added too.
After concreting, most of these things will no longer be visible. That is why they have to be positioned now.
Why does the insulation go into the wall in the factory?
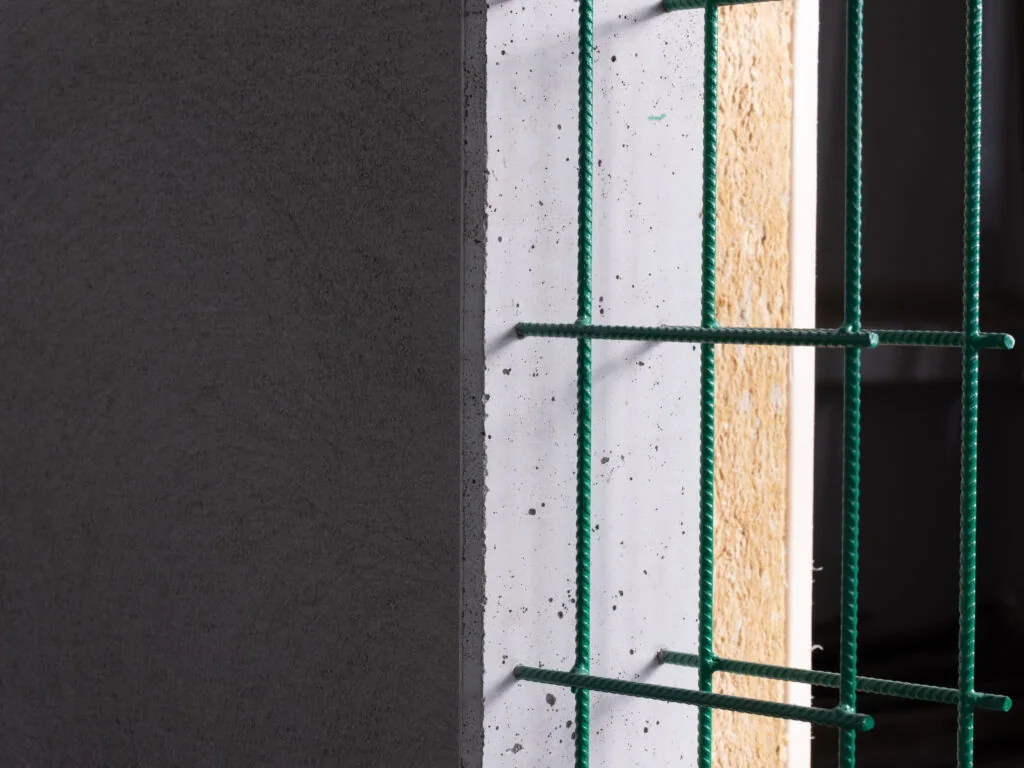
In the ECO® system the wall has two layers: a precast reinforced-concrete layer on the outside and thermal insulation on the inside. The insulation is therefore part of the precast element from the production stage in the hall, instead of being added later as a separate stage of work on site.
Our wall is still lying flat at the casting station. In line with the documentation, its successive layers are prepared, including the thermal insulation, which in the finished ECO® wall sits on the inside.
In the finished ECO® wall, the heat transfer coefficient is 0.147 W/m²K. On the inside there is space for running services at a later stage of the works. Once they are installed, the build-up is completed with a vapour-control membrane with high diffusion resistance and then plasterboard finishing. So before wall production starts, you do not need to know the final position of every cable or service point.
The same hall can also produce walls in other systems, CLASSIC and ROBUST. The CLASSIC wall is also a two-layer solution, but the insulation is on the outside of the load-bearing structure and has to be rendered on site. The ROBUST® wall is a three-layer wall in which the insulation is enclosed between two layers of reinforced concrete, and the outer layer can serve as a finished concrete façade.
For our ECO® wall the order is different. First the reinforced-concrete structure, with the insulation on the inside. Once all the elements planned for this stage are in place, the station is ready for concreting.
How do we know the concrete is exactly as it should be?
The concrete for the precast elements is made on site at the MABUDO plant. Walls use C30/37 and C35/45 mixes, depending on the concrete class specified in the documentation. The concrete is tested in the laboratory in line with the guidelines of European standards.
The mix goes into the previously prepared mould, which already contains the reinforcement, insulation, sleeves, anchoring elements and the parts needed during later assembly.
The concrete is then vibrated. This step removes air from the mix and helps it fill the mould precisely, including the spaces around the reinforcement and embedded elements. Next comes curing at a controlled temperature and humidity.
In traditional construction, the conditions in which concrete matures change with the weather, and they are much harder to control and to cure properly. In the hall, all of this is part of the production process.
What happens before the wall leaves the mould?
The wall stays in the mould until the concrete reaches parameters that allow it to be safely demoulded and handled. The exact time for a given precast element depends on the production process, so it is not defined as a single fixed value.
Once the element can be taken out, inspection begins.
The length, width and thickness of the wall are measured. Tolerances, the surface, the edges and the position of embedded elements are checked against the documentation. This is the stage at which the precast element stops being a fresh casting and becomes a finished element ready to be assigned to a transport.
Inspection is documented under Factory Production Control. Precast production refers, among others, to the European standards PN-EN 14992, PN-EN 13369, PN-EN 1992-1-1 and PN-EN 13670. The reinforcing steel has a mill certificate in line with PN-EN 10080. The concrete complies with PN-EN 206+A1.
On top of that come CE marking and TÜV certification.
The homeowner will probably never go back to most of these markings and documents. They exist, however, so that if necessary it is possible to trace a specific element, a specific batch and a specific production operation.
After inspection our wall is labelled and moved to the storage area. Not at random.
What else is made in the same factory?
The same plant also produces other precast elements: reinforced-concrete slabs and filigree slabs, ground beams, stairs, columns and structural beams. Balconies are made here as well. When there is spare production capacity, small concrete landscape elements are also produced.
A separate part of the plant is the structural carpentry shop.
This is where roof trusses, timber-frame gable walls and POSI joists are made. The trusses are made from C24 spruce, kiln-dried and planed on all four sides. Kiln drying can increase its strength by up to 50% compared with damp timber.
The elements are joined with MiTek® nail plates pressed in under high pressure. In a family house the economical span is about 9 m, while in halls and multi-family buildings spans of up to 30 m are possible without intermediate supports.
Installing the trusses takes 1–3 working days.
MiTek® trusses can also be ordered for houses designed by other studios. We describe their production and installation in a separate article >>>
How do we know who made a specific element, and when?
Every MABUDO project has a unique number assigned to its documentation, its batch of precast elements and its production schedule. The element data is entered into the RCO system when production is being prepared. This allows the system to display information about the precast element later, including the element code, its dimensions, the assigned crew, the operator and successive operations with their start and end times.
Our wall's number did not disappear after the documentation was approved.
It accompanied the wall through production, inspection and storage. This makes it possible to establish when a specific operation was carried out and which project an element currently standing in the storage yard belongs to.
It works the other way round too.
If we know the project number, we can link it to the batch of precast elements and the course of production. This way of working comes from systematic control, not from a note scribbled in marker on a random piece of paper.
Our wall is now finished.
Now it has to be arranged in an order that means nobody on the plot has to reshuffle half the transport a few days later.
How does the wall get from the hall to the plot?
Finished precast elements are protected and stored in the order in which they will later be assembled. A single house usually needs 2–5 transports, and producing the complete set of precast elements takes 3–6 weeks for ECO buildings, or up to 3 months for large multi-family buildings, from approval of the shop drawings, depending on the size of the project.
Our wall is loaded onto the trailer together with the elements that will be needed during assembly. That matters just a few hours later.
On the plot, the truck must be able to drive up on a hardened road at least 3 m wide. A manoeuvring area of at least 20 × 10 m is also needed, because a crane works next to the transport.
The precast elements are not unloaded only to be moved a second time later.
The crane lifts the element straight from the trailer.
For the first time since it was made, our wall changes from its transport position to the one it will keep in the house. The crane operator guides it over the foundation. The assembly crew sets the element in the designated place and connects it to the other parts of the structure according to the documentation.
One wall. Then the next.
Assembling the walls alone usually takes about a week on the plot. If the scope also includes the foundations, the work can take up to 2 weeks. In MABUDO RAPID®, part of the work that would be carried out step by step in traditional construction has already been done in the factory. The insulation is already part of the wall, the elements needed for later installation were accounted for at the production stage, and the structure arrives on site after documented inspection.
The MABUDO RAPID® system also makes it possible to reduce waste by up to 80%.
When the crane releases its slings, the wall we were looking at as a Tekla model a few weeks earlier is already standing on the foundation.
This is where its journey through the factory ends. And where the house begins.
The MABUDO house factory in numbers
| Plant location | ul. Ceramiczna 8, 98-220 Zduńska Wola, Poland |
| Concrete class used for walls | C30/37 |
| U-value of ECO® | 0.147 W/m²K |
| Producing the precast elements for a house | 3–6 weeks |
| Transports per house | usually 2–5 |
| Assembling the structure on the plot | 5–15 working days |
| Installing the trusses | 1–3 working days |
| Economical truss span in a family house | approx. 9 m |
| Maximum truss span without intermediate supports in halls and multi-family buildings | up to 30 m |
| Minimum width of the hardened access road | 3 m |
| Minimum manoeuvring area | 20 × 10 m |
| Waste reduction in MABUDO RAPID® | up to 80% |
| Warranty on the precast structure, including assembly | 30 years |
| Warranty on finishing works (FINISH) | 36 months |
| Markets | Poland, Sweden, Germany |
| Projects also in | the Netherlands, Belgium |
Can you see the factory with your own eyes?
If you would like to see the place where a wall like the one we followed in this article is made, you can arrange a meeting at the MABUDO head office in Zduńska Wola. Meetings take place overlooking the production hall, so you can see the process described here live.
MABUDO also holds open days at the MAB110 show house on the factory grounds. That is a chance to see the end result: a finished house assembled from precast elements that were made in that very hall.
First the wall in the mould. Then the same technology in a finished home.
Would you like to see the MABUDO factory and talk about your house? Get in touch and check the date of the next open day at the MAB110 show house.
FAQ – how a precast concrete house is made at the MABUDO factory
Is a precast concrete house the same as Soviet-era large-panel blocks?
No. That association comes from old prefabrication methods and is a myth today. Modern concrete prefabrication is based on an individual house design, digital shop drawings and the production of specific elements in controlled conditions. Every wall is made for a given project and has precisely defined dimensions, openings, reinforcement and assembly components.
How long does it take to produce the precast elements for one house?
Producing the precast elements for one house takes 3–6 weeks from formal approval of the shop drawings. During this time the reinforcement, moulds and successive structural elements are prepared. The finished precast elements are inspected, labelled, protected and prepared in the order of later assembly on the plot.
Is every precast wall made for a specific design?
Yes. Production starts on the basis of approved shop drawings, which define, among other things, the geometry of the wall, the openings, the reinforcement and the accessories needed during assembly. Each precast element gets its own label and is assigned to the documentation and schedule of a specific project.
How is the quality of a precast wall checked?
After demoulding, the length, width and thickness of the element, dimensional tolerances, the surface, the edges and the position of embedded elements are checked against the documentation. The process is documented, and the RCO system records information about the specific precast element, including its code, dimensions, production time, crew and operator.
How do finished walls get from the factory to the plot?
The precast elements are protected and loaded in the order of later assembly. A single house usually needs 2–5 transports. On site, the elements are lifted by crane straight from the trailer and set on the prepared foundation, so the complete set of precast elements does not have to be stored on the plot first.
Can I see the MABUDO factory before deciding to build?
Yes. During a meeting at the MABUDO head office in Zduńska Wola you can see the production hall – the place where walls like the one described in this article are made. MABUDO also holds open days at its show house, where you can see the same technology after assembly, in a finished building.