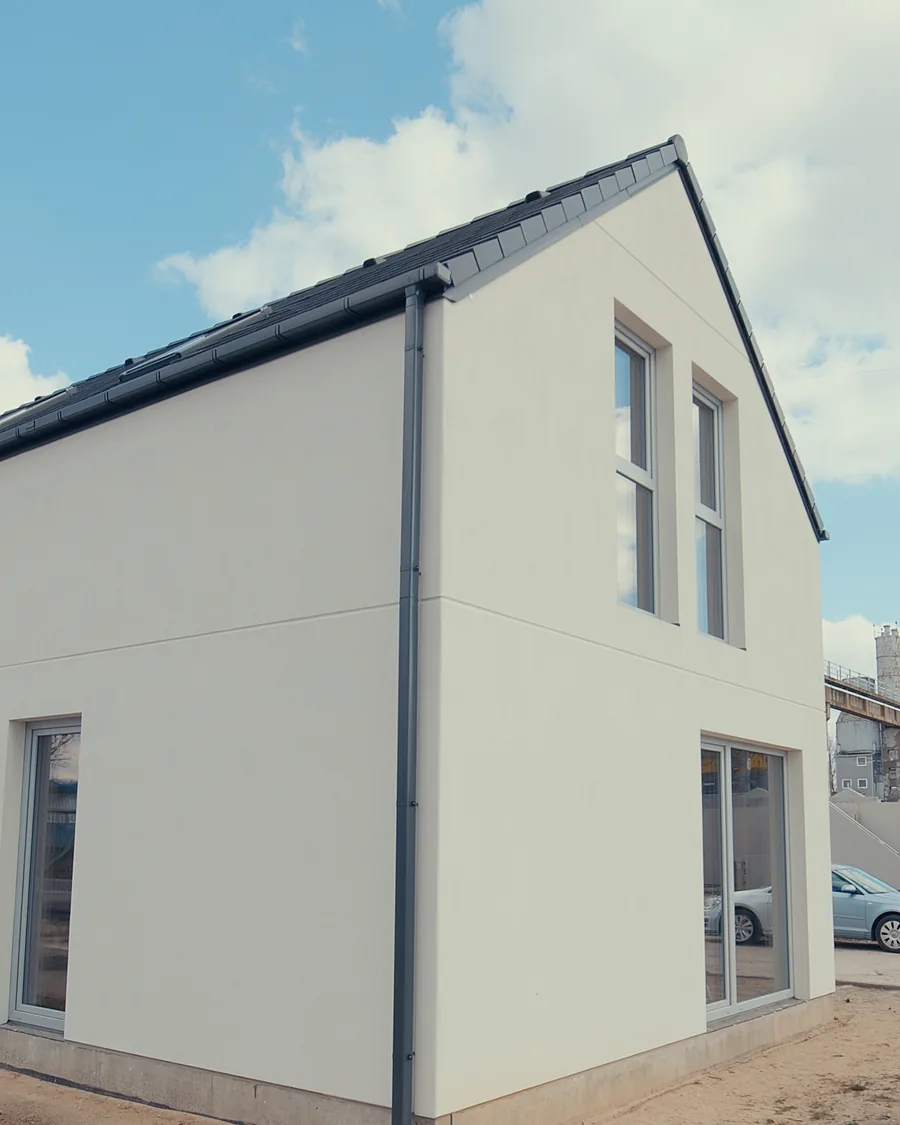
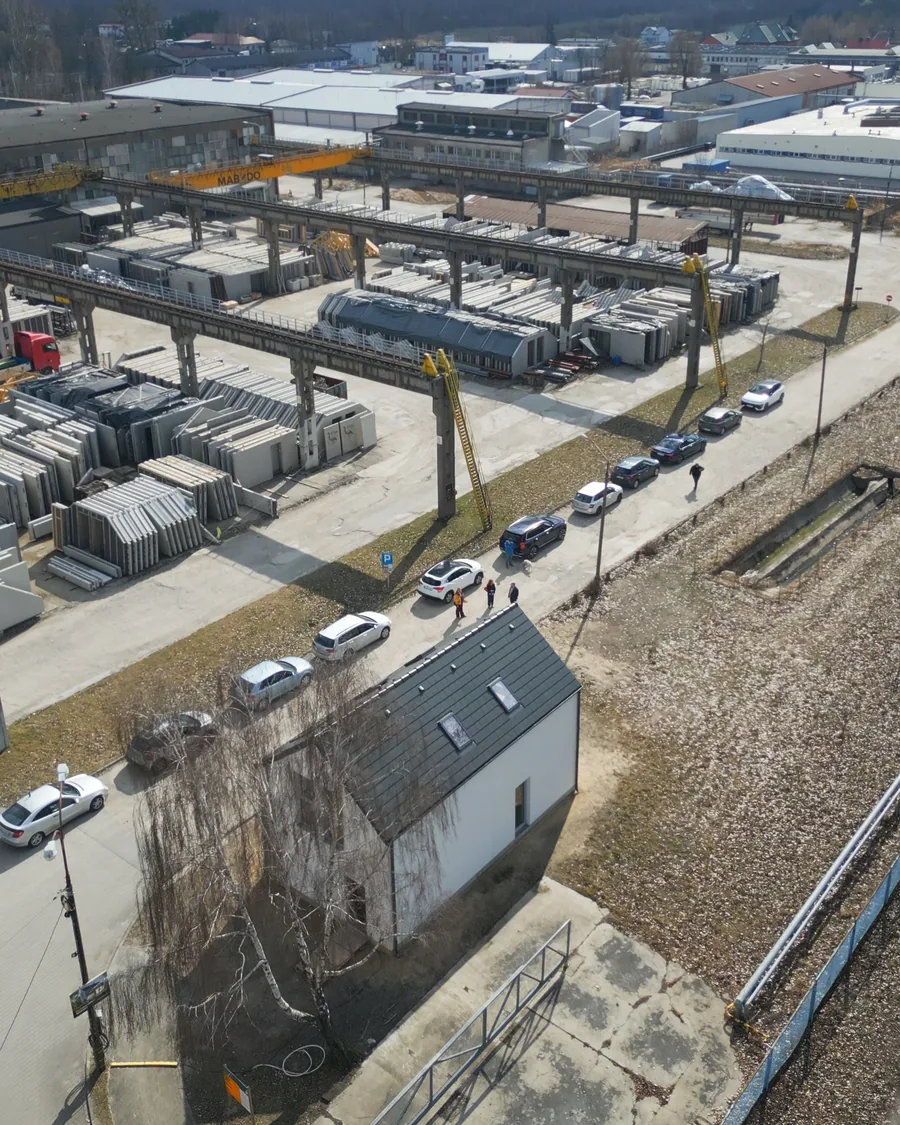
MAB110 – a 1:1 show house
The same house model you configure on the site can be seen here live. The layout, proportions, finishing details and standard you read about in the catalog.
- 94.79 m²Floor area
- 4Rooms
- two-storeyStoreys
- 2.74 aMin. plot

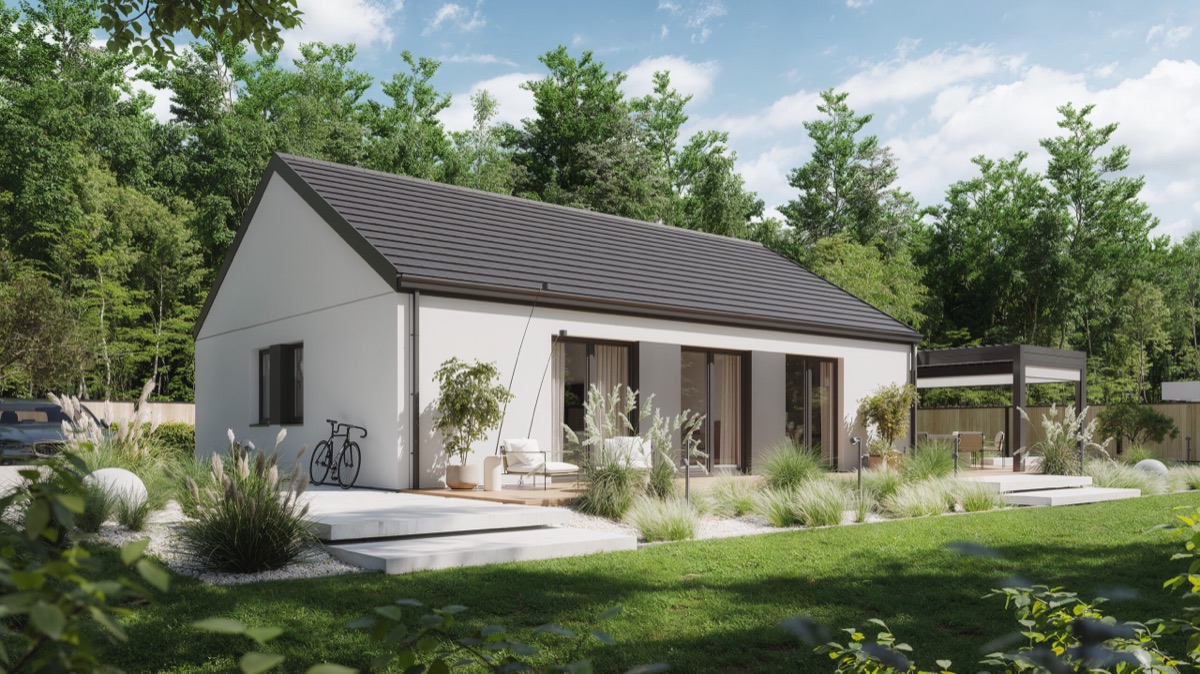 Most popularMAB002 · 92.85 m² · from PLN 518,062
Visit the MAB110 show house in Zduńska Wola. You’ll see the layout at 1:1 scale, check the materials and execution details, and talk to an advisor about which design fits your plot, budget and build plan.
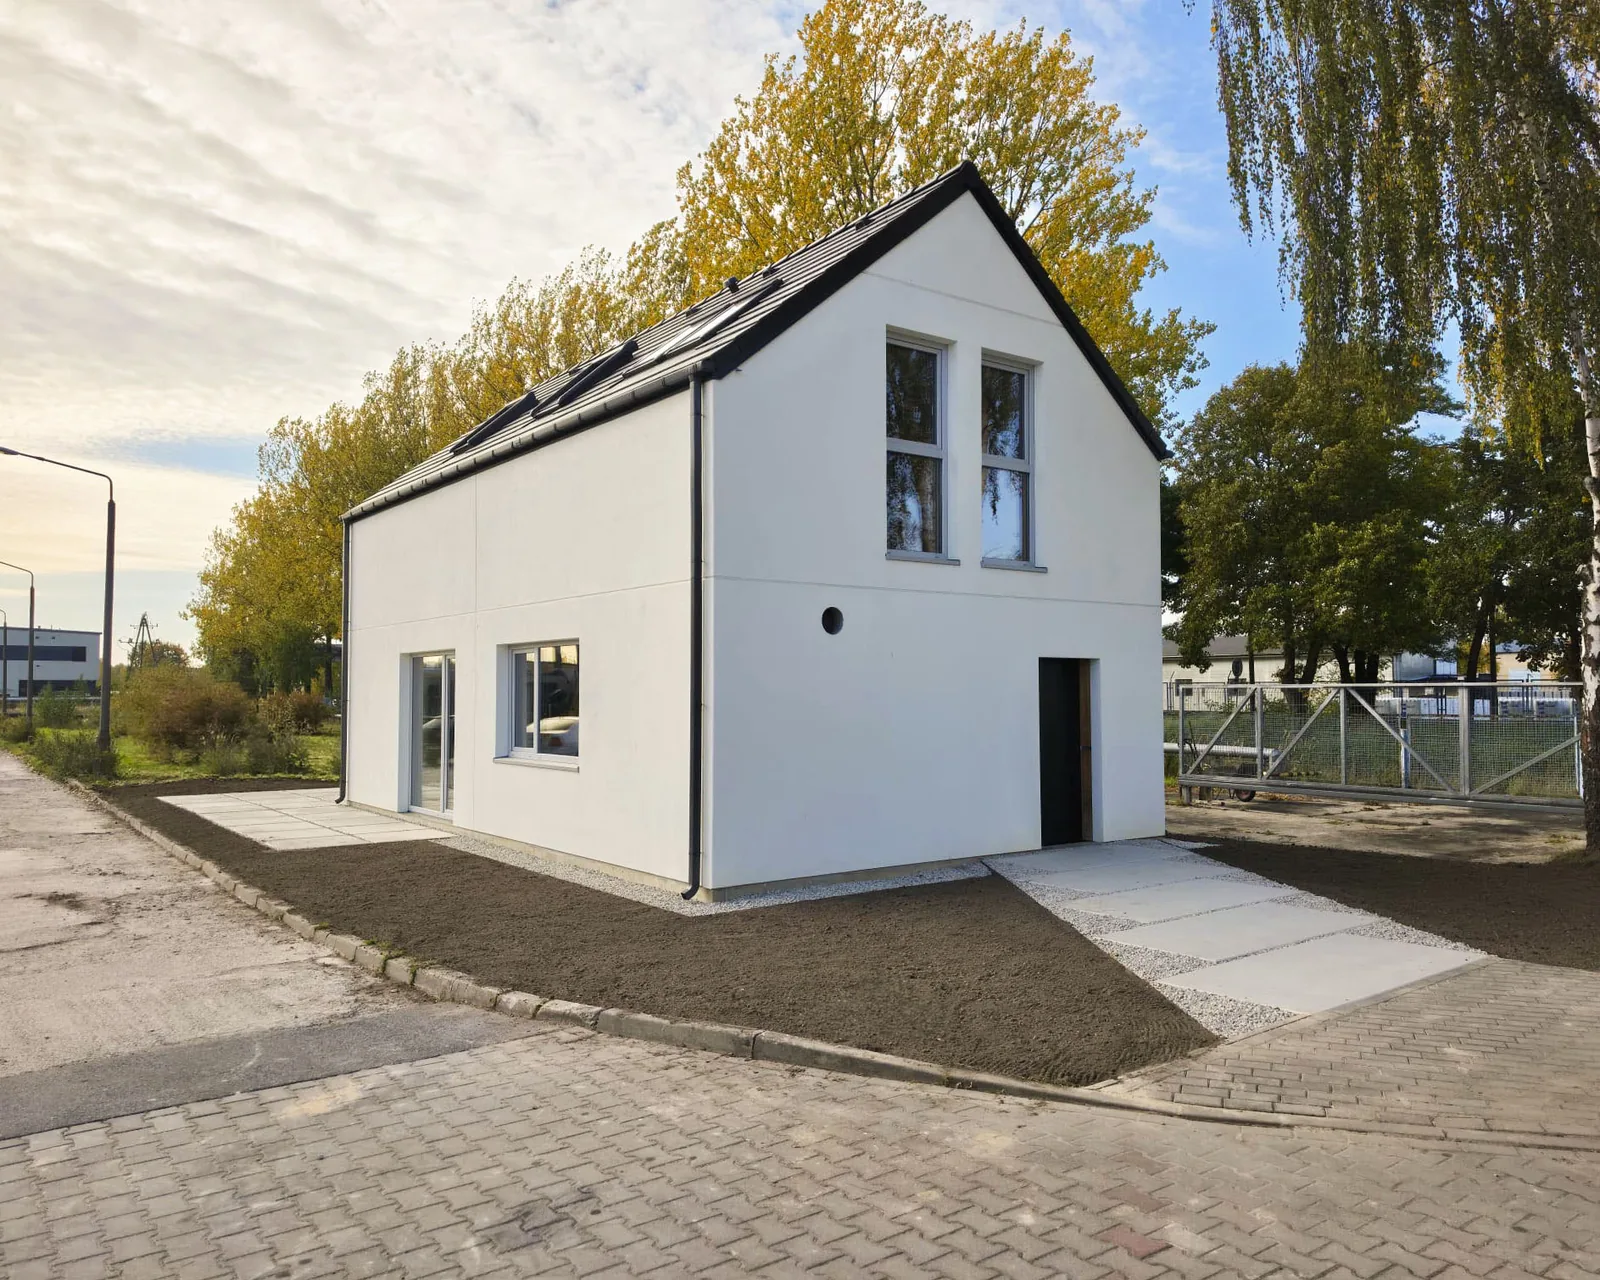
On site, you can calmly walk through the MAB110 show house, check room proportions, touch the materials and see MABUDO wall cross-sections. An advisor will translate it into your situation: plot, budget, construction scope and the right next step.
The same house model you configure on the site can be seen here live. The layout, proportions, finishing details and standard you read about in the catalog.
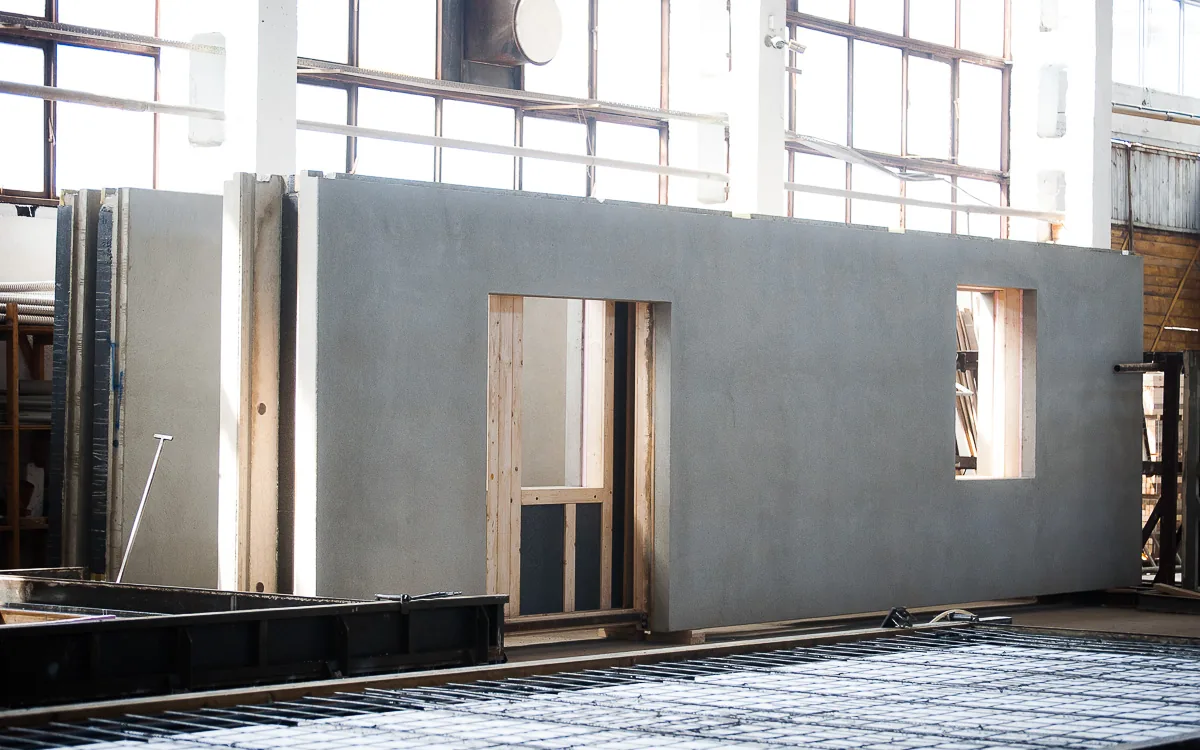
Using examples from the show house and wall cross-sections, you’ll see what MABUDO walls are made of, where the insulation sits, how the finished facade looks and what it means for durability. You’ll also compare three wall solutions so it is easier to understand which standard fits your project and everyday use.
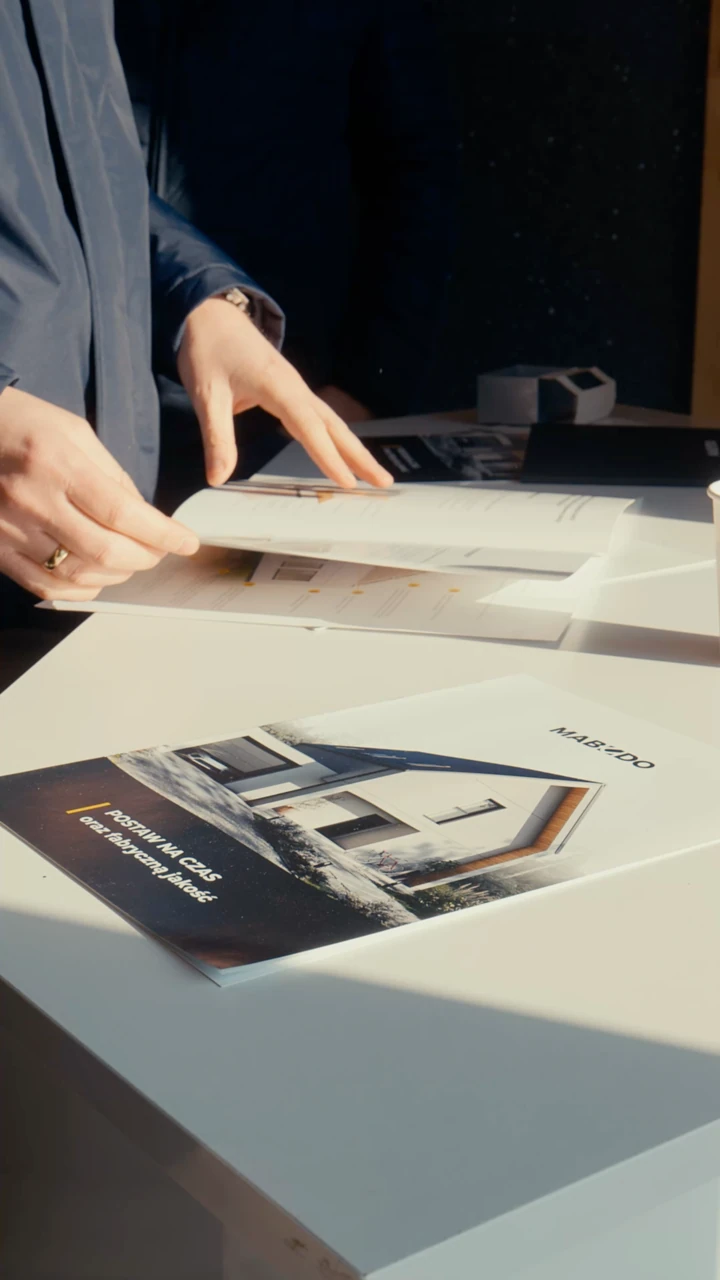
Ask directly about your plot, foundations, transport, assembly and timelines. An advisor will translate the technology into your situation, without a sales pitch or obligation.


Got a plot or a design in mind? An advisor will help compare START / PLUS / FINISH packages and show what affects the final scope. You’ll leave with specifics, not a brochure.
Leave your details and we'll let you know the date before we announce it publicly.