

MABUDO ECO® is the flagship wall type used in MABUDO RAPID® technology. It is not a separate construction technology, but a specific build-up of a precast reinforced-concrete wall, designed for single-family houses with a high energy standard.
Its key parameters are created before assembly on site. At MABUDO's production plant in Zduńska Wola, the reinforcement is prepared, the concrete is cast, the geometry of the precast element is checked, and the finished element goes through a rigorous quality control process. What arrives on site is a finished wall, not a set of materials from which the whole wall has to be built from scratch.
This is what distinguishes MABUDO ECO® from a wall built in stages on site. In reinforced-concrete prefabrication, most of the control takes place before assembly, not only during inspections of successive works. As a result, the investor receives an element with a defined layer build-up, repeatable geometry and parameters designed within MABUDO RAPID® technology.
In short: what is MABUDO ECO®?
MABUDO ECO® is the flagship precast wall type used in MABUDO RAPID® technology. It is a reinforced-concrete wall with a load-bearing layer of C30/37 concrete, graphite EPS insulation, a vapour-control layer and timber battening prepared for interior finishing. The wall achieves a heat transfer coefficient of U = 0.147 W/(m²·K).
What this article covers: what the MABUDO ECO® precast wall is, how it differs from MABUDO RAPID® technology, what its layer build-up is, what U = 0.147 W/(m²·K) means and why the wall works with heat-recovery ventilation.
What is the MABUDO ECO® precast wall?
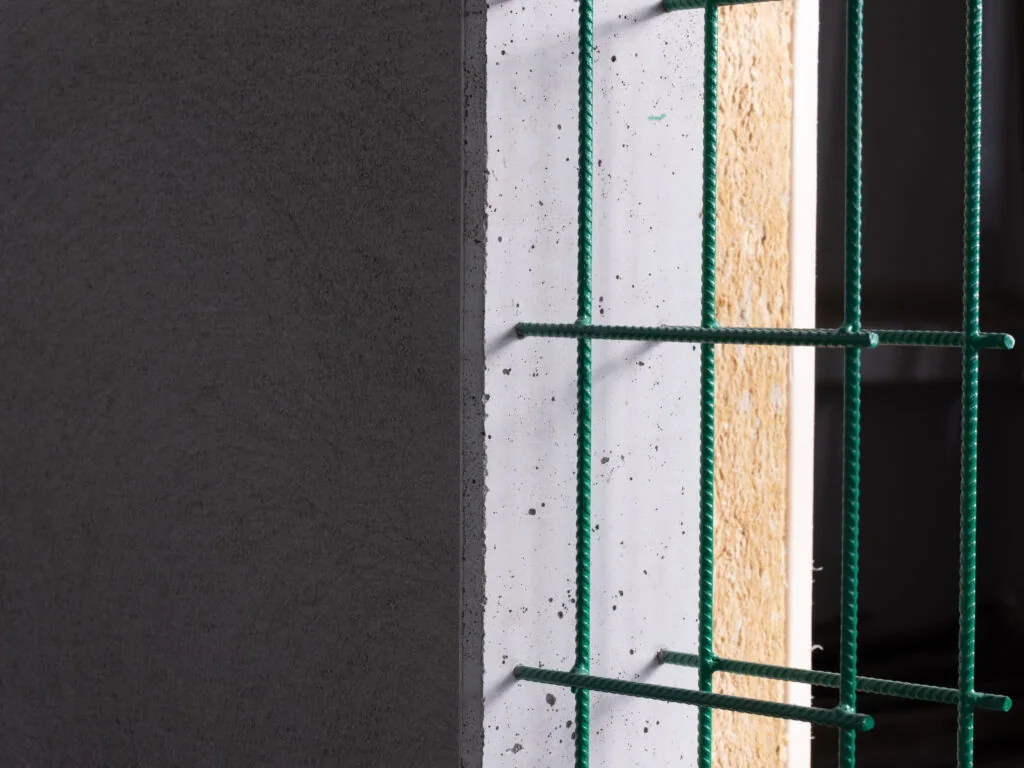
The MABUDO ECO® precast wall is a two-layer reinforced-concrete wall used in MABUDO RAPID® technology. Its basis is a load-bearing layer of precast reinforced concrete. On the inside, the build-up includes thermal insulation, a vapour-control layer and timber battening that makes it easier to run building services and allows the wall to be finished with plasterboard at the developer-standard stage.
MABUDO ECO® is not an expanded-clay concrete wall. It is a precast reinforced-concrete wall whose structure consists of C30/37 concrete and steel reinforcement. The difference is not just the name of the material. Reinforced concrete gives the precast element high load-bearing capacity, stiffness and durability, while a separate layer of graphite EPS is responsible for thermal insulation. Each layer therefore has a clearly defined function: the structure carries the loads, the insulation limits heat loss, the vapour-control layer controls the migration of water vapour, and the timber battening makes it easier to run services and allows the wall to be finished on the inside later.
What is MABUDO RAPID® technology for building houses from precast reinforced concrete?
MABUDO RAPID® is a house-building technology based on prefabricating the building's most important structural elements. It covers the design, production, transport and assembly of elements prepared for a specific house design.
The system is based on precast reinforced-concrete elements: external walls, internal walls and other structural elements made of reinforced concrete. Each of them has a defined geometry, reinforcement layout, concrete class and place in the building's overall structural system.
The prefabricated roof structure and floor joists, prepared as a separate element of the building system, also play an important role in MABUDO RAPID® technology. They are not precast reinforced-concrete elements but timber structures. We describe this solution in more detail in a separate article on MABUDO prefabricated roof trusses.
The difference between reinforced-concrete prefabrication and traditional construction is not only the assembly time. Speed is a result of preparing the elements in advance. The biggest change concerns control of the process.
On a conventional building site, many stages depend on working conditions: the weather, crew availability, the order of works, the quality of supervision and the accuracy of execution. In MABUDO RAPID® technology, a large share of these variables is moved to the production plant. Components arrive on site with a defined geometry, assembly sequence and function in the house's structure.
Assembling the house structure usually takes 5 to 15 days – and not because the work is rushed. A large part of the work has been done earlier: in the documentation, the technical model, preparing the reinforcement, casting the elements and quality control at the MABUDO factory.
MABUDO RAPID® in brief
MABUDO RAPID® is a technology for building houses from precast structural elements. It is based on precast reinforced-concrete elements produced at the MABUDO plant in Zduńska Wola and assembled on site in a planned sequence. The house structure is usually built within 5–15 days.
See what building with MABUDO precast elements looks like.
How is the MABUDO ECO® wall built?
MABUDO ECO® is a two-layer precast wall used in MABUDO RAPID® technology. Its basis is a reinforced-concrete load-bearing layer that forms the building's structure. On the inside there is thermal insulation and timber battening that provides space for running services and is prepared for plasterboard lining. Once the services are installed, a PE membrane acting as a vapour-control layer is laid between the thermal insulation and the plasterboard.
The wall build-up was developed for energy-efficient houses, where airtightness, limiting thermal bridges and working together with mechanical ventilation with heat recovery all matter.
| Element | Function | Material | Parameter |
| Structural layer | load-bearing capacity, stiffness and durability | reinforced concrete | thickness 10–15 cm; concrete class C30/37 |
| Thermal insulation | limiting heat loss | graphite EPS | thickness 23 cm; λD = 0.031 W/m·K |
| Services and finishing layer | easier service routing and finishing of the wall | timber battening and plasterboard | 2 cm cavity and battening; board type depending on the room's function |
| Vapour-control layer | limiting the migration of water vapour into the insulation layer | PE membrane laid between the thermal insulation and the plasterboard | equivalent air layer thickness sd = 150 m, glued overlaps |
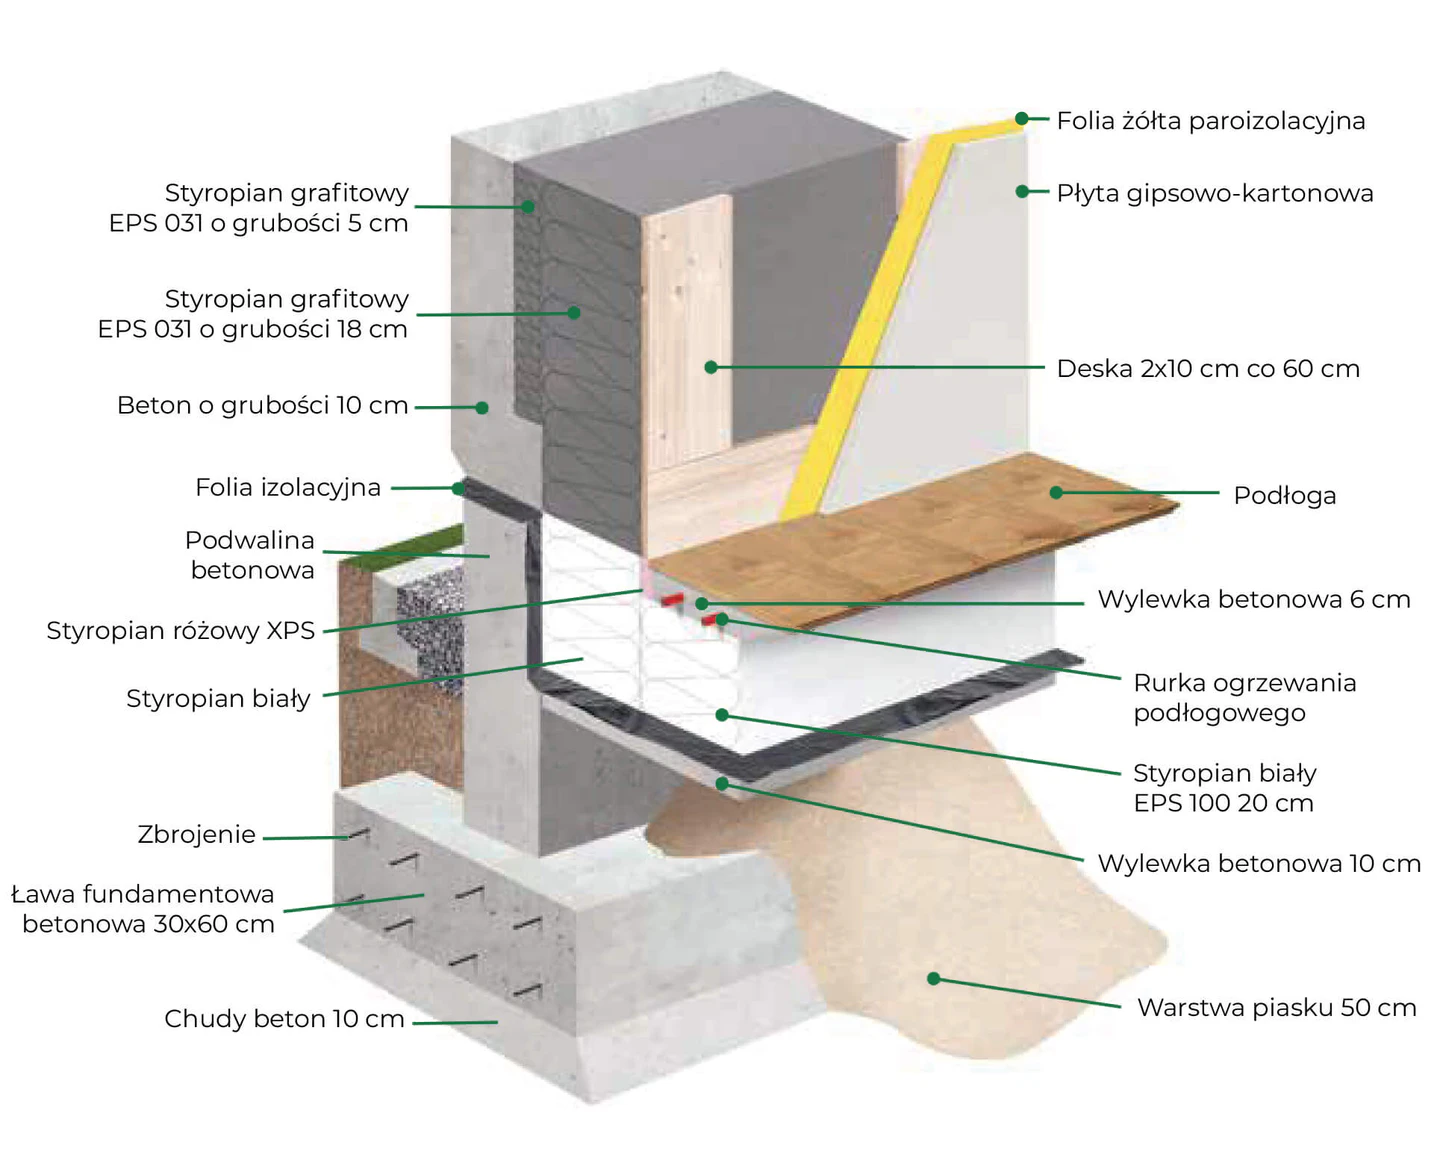
This build-up requires accuracy right from the production stage. What matters: the geometry of the precast element, correct placement of the reinforcement, maintaining the concrete cover, the quality of the concrete mix, continuity of the layers and compliance with the technical documentation.
Key parameters of the MABUDO ECO® wall
MABUDO ECO® is a precast reinforced-concrete wall with a 10–15 cm load-bearing layer made of C30/37 structural concrete – a concrete with high compressive strength used in structural elements. The build-up also includes 23 cm of graphite EPS insulation, a services and finishing layer on the inside and a PE vapour-control membrane. The heat transfer coefficient of the whole wall is U = 0.147 W/(m²·K).
What are the technical parameters of the MABUDO ECO® wall?
The MABUDO ECO® wall has a 10–15 cm reinforced-concrete load-bearing layer, 23 cm of graphite EPS thermal insulation, a vapour-control layer and a services and finishing layer on the inside. The load-bearing layer is made of C30/37 structural concrete, a concrete with high compressive strength used in structural elements. The load-bearing capacity of the wall itself depends on the design, the geometry of the precast element, the reinforcement layout and the loads anticipated for the specific building.
The most important energy parameter is the heat transfer coefficient. For the MABUDO ECO® wall it is U = 0.147 W/(m²·K). That is a very good result for an external wall in single-family housing.
The U-value alone does not, however, describe how the wall behaves overall. The mass of the wall, airtightness, how the details are executed and the continuity of the insulation at critical points, such as the junction between the wall and the foundation slab, also matter.
What does U = 0.147 W/(m²·K) mean for the MABUDO ECO® wall?
The U-value indicates how much heat passes through a building element. The lower the U-value, the lower the heat loss through the wall. For external walls, the minimum level under the Polish Technical Conditions (WT) is U ≤ 0.20 W/(m²·K).
The MABUDO ECO® wall achieves a heat transfer coefficient of U = 0.147 W/(m²·K). This is better than the required minimum and within the parameters assumed for energy-efficient houses to the NF40 standard, where U ≤ 0.15 W/(m²·K) is assumed for external walls.
The low U-value results from the layer build-up: the reinforced-concrete structure, 23 cm of graphite EPS and an airtight wall solution. The continuity of the insulation at junctions also matters, for example where the wall meets the foundation slab. It is precisely these details that often decide whether the parameters designed on paper are achieved in the finished building.
U = 0.147 W/(m²·K) in brief
The MABUDO ECO® wall achieves a heat transfer coefficient of U = 0.147 W/(m²·K), below the minimum of U ≤ 0.20 W/(m²·K) for external walls and below the U ≤ 0.15 W/(m²·K) level assumed for energy-efficient NF40 houses. This result depends not only on the insulation thickness, but also on the airtightness of the build-up and the continuity of the insulation at critical points.
How does the MABUDO ECO® wall limit thermal bridges?
Thermal bridges usually appear not because the basic material performs poorly, but because a junction was badly designed or badly built. This applies to corners, ring beams, lintels, reveals, wall junctions and service penetrations.
Reinforced-concrete prefabrication reduces the number of critical tasks done by hand on site. The elements are made in a repeatable process, in line with the design documentation and within defined dimensional tolerances. As a result, the quality of the wall depends less on the changing conditions on site and more on a controlled production process.
The building's final thermal performance, however, depends above all on how the structural details are solved. MABUDO ECO® technology places strong emphasis on keeping the insulation continuous at the junctions between building elements: the wall and the foundation slab, and the wall and the roof insulation. These are the places where thermal bridges occur most easily, so their solution should come from careful design and system details, not from improvisation on site.
Why does the MABUDO ECO® wall work well with heat-recovery ventilation?
An energy-efficient house should be airtight. Air exchange should not happen through random leaks in the building envelope, but through a designed ventilation system. In MABUDO houses this role is performed by mechanical ventilation with heat recovery, which provides a constant exchange of air while limiting energy losses.
The MABUDO ECO® wall has a vapour-control membrane that limits the migration of water vapour into the insulation layer. Moisture is removed from the building by the mechanical ventilation, not through the external walls.
The idea of a “breathing wall” sounds good in a sales conversation, but says little about building physics. Ventilation is responsible for air quality. Insulation and airtightness are responsible for limiting heat loss. A correct layer build-up and moisture control are responsible for the durability of the wall.
In MABUDO ECO® these elements form one system: the precast reinforced-concrete structure, thermal insulation, the vapour-control layer and heat-recovery ventilation. This build-up gives a predictable result in terms of energy and everyday use.
Does the MABUDO ECO® wall breathe?
It is not the wall that is responsible for air exchange in a house, but the ventilation. In the MABUDO ECO® system, moisture is controlled by the vapour-control layer and by mechanical ventilation with heat recovery. The wall is meant to be airtight, durable and correctly designed in terms of heat and moisture.
How does MABUDO ECO® differ from the ROBUST® and CLASSIC walls?
MABUDO ECO®, ROBUST® and CLASSIC are different wall types used in MABUDO RAPID® technology. They differ in their layer build-up, the way they are insulated and their performance in use.
| Wall type | Layer build-up | Characteristics |
| ECO® | 10–15 cm reinforced concrete + 23 cm graphite EPS + vapour-control layer + battening with plasterboard | the flagship wall in MABUDO RAPID® technology (U = 0.147 W/(m²·K)) |
| ROBUST® | 14 cm reinforced concrete + 18 cm insulation + 6 cm reinforced-concrete façade layer | a three-layer wall with high mass, mechanical resistance and very good acoustics |
| CLASSIC | 14 cm reinforced concrete + 20 cm insulation for U = 0.15 or 15 cm for U = 0.20 (the minimum under WT 2021) | a two-layer wall with insulation applied on the outside |
The main difference between ECO® and ROBUST® concerns the layer build-up and how the façade is finished. In the ECO® system, the outside of the wall is formed by the reinforced-concrete structural layer, which also serves as the façade finish. The insulation is on the inside. In the ROBUST® system the build-up has three layers: the structural layer, the insulation and an additional outer layer of façade concrete.
CLASSIC uses a reinforced-concrete load-bearing layer with insulation applied on the outside. The façade is made with a traditional external insulation system (ETICS). The insulation can be 15 or 20 cm thick, depending on the target heat transfer coefficient.
Why is MABUDO ECO® the flagship wall type in MABUDO RAPID® technology?
MABUDO ECO® is the flagship wall type in MABUDO RAPID® technology because it combines three key requirements of single-family housing: a solid structure, very good thermal insulation and a wall prepared for fast interior works.
It is not just a “warm wall”. It is an element of a building system in which the whole build-up matters: the load-bearing layer, graphite insulation, the vapour-control layer, the accuracy of the precast element, production control and assembly carried out in a planned sequence.
MABUDO ECO® should be assessed as an element of MABUDO RAPID® technology, not as a stand-alone wall. Only the combination of a precast structure, controlled production and planned assembly shows the point of this solution.
The main difference between MABUDO ECO® and a traditional masonry wall
MABUDO ECO® is made as a precast reinforced-concrete element in a production plant. A traditional wall is built in stages on site. The difference concerns not only the material, but also control of the geometry, concrete quality, the layer build-up and repeatability of execution.
FAQ – the MABUDO ECO® precast wall: materials, U-value and assembly
What is the MABUDO ECO® wall?
MABUDO ECO® is the flagship type of precast reinforced-concrete wall used in MABUDO RAPID® technology. It combines a reinforced-concrete load-bearing layer, thermal insulation, a vapour-control layer and preparation for interior finishing.
Is MABUDO ECO® a construction technology?
No. MABUDO ECO® is not a separate construction technology, but a type of precast wall used in MABUDO RAPID® technology.
What is the MABUDO ECO® wall made of?
The MABUDO ECO® wall consists of a reinforced-concrete load-bearing layer, 23 cm of graphite EPS, a vapour-control membrane and battening with plasterboard on the inside.
Is MABUDO ECO® expanded-clay concrete?
No. MABUDO ECO® is a precast reinforced-concrete wall. The load-bearing layer is made of C30/37 structural concrete and reinforcement prepared in line with the technical documentation.
What U-value does the MABUDO ECO® precast wall have?
The MABUDO ECO® wall achieves a heat transfer coefficient of U = 0.147 W/(m²·K).
Is MABUDO ECO® suitable for an energy-efficient house?
Yes. The MABUDO ECO® wall achieves a U-value of 0.147 W/(m²·K), works with heat-recovery ventilation and was designed to limit heat loss and thermal bridges.
What is the real difference between the ECO® and ROBUST® walls?
ECO® is a two-layer reinforced-concrete wall with the insulation on the inside, while ROBUST® is a three-layer wall with structural concrete, insulation and an outer layer of façade concrete.
How does the ECO® wall differ from CLASSIC?
ECO® has the thermal insulation on the inside and is prepared for plasterboard lining, while CLASSIC is a reinforced-concrete wall with insulation fitted on the outside.
Does the MABUDO ECO® wall require heat-recovery ventilation?
The MABUDO ECO® system is designed as part of an energy-efficient house in which the airtightness of the wall works together with mechanical ventilation with heat recovery.
How does concrete prefabrication limit thermal bridges?
MABUDO concrete prefabrication reduces the number of critical junctions made by hand on site. The elements are made on the basis of carefully developed technical details, in controlled conditions and within repeatable dimensional tolerances.
How long does it take to assemble a house structure in MABUDO RAPID® technology?
Assembling the house structure usually takes 5 to 15 days, depending on the design, the size of the elements, the site organisation and the assembly conditions.
Is the prefabricated roof structure a reinforced-concrete element?
No. The prefabricated roof structure used in MABUDO RAPID® technology is a timber structure and a separate element of the building system.