
MABUDO for business · Process

From concept
to delivery

We can start with a concept or review an existing design. Together we agree the scope of cooperation, select the technology and prepare a production and assembly plan.

Where do you start?

Two paths,
one process

We can start with a concept or with a review of an existing design. We first agree the assumptions and scope, then prepare the documentation for delivery.

Path A

I have a finished design.

We assess how to adapt your design for prefabrication, including designs that already have a building permit. We agree the required changes before preparing production documentation.

  1. Stage 0

    Design review and initial estimate

    We assess prefabrication feasibility, site access and delivery assumptions. We prepare an initial estimate with a defined scope and assumptions.

  2. Stage 1

    Adaptation and production documentation

    We agree changes to the structure, services and details, and assess their impact on documentation and the existing permit. Once the design is developed, we confirm the scope, price and schedule.

    analysis and approvals → updated estimate → delivery contract
  3. Stage 2

    Production

    Elements are manufactured in controlled factory conditions using approved documentation. We coordinate production with site preparation.

  4. Stage 3

    Assembly and handover

    We deliver and assemble the elements and carry out the work included in the contract. Handover covers the agreed stage of delivery.
Path Bworking together from the start

I'm starting from a concept.

We agree the needs, budget and project assumptions together. Technology, transport and assembly are considered from the concept stage.

  1. Stage 0

    Project assumptions and initial budget

    We review the site, building use, expected specification and timing. We select the technology and define the assumptions for the initial estimate.

  2. Stage 1

    Design and delivery agreement

    Under a design agreement, we prepare documentation with production, transport and assembly in mind. Once the solutions and required approvals are agreed, we confirm the delivery offer.

    design and approvals → scope and price confirmation → delivery contract
  3. Stage 2

    Production

    Elements are manufactured in controlled factory conditions using approved documentation. We coordinate production with site preparation.

  4. Stage 3

    Assembly and handover

    We deliver and assemble the elements and carry out the work included in the contract. Handover covers the agreed stage of delivery.
Path B in practice · case study

Wola Village,
Phase 1

From concept to handover of the estate: 34 buildings, 68 apartments, and 7 700 m² PUM under a full general-contracting model. The earliest entry into the process gives the greatest control over the investor's risk.

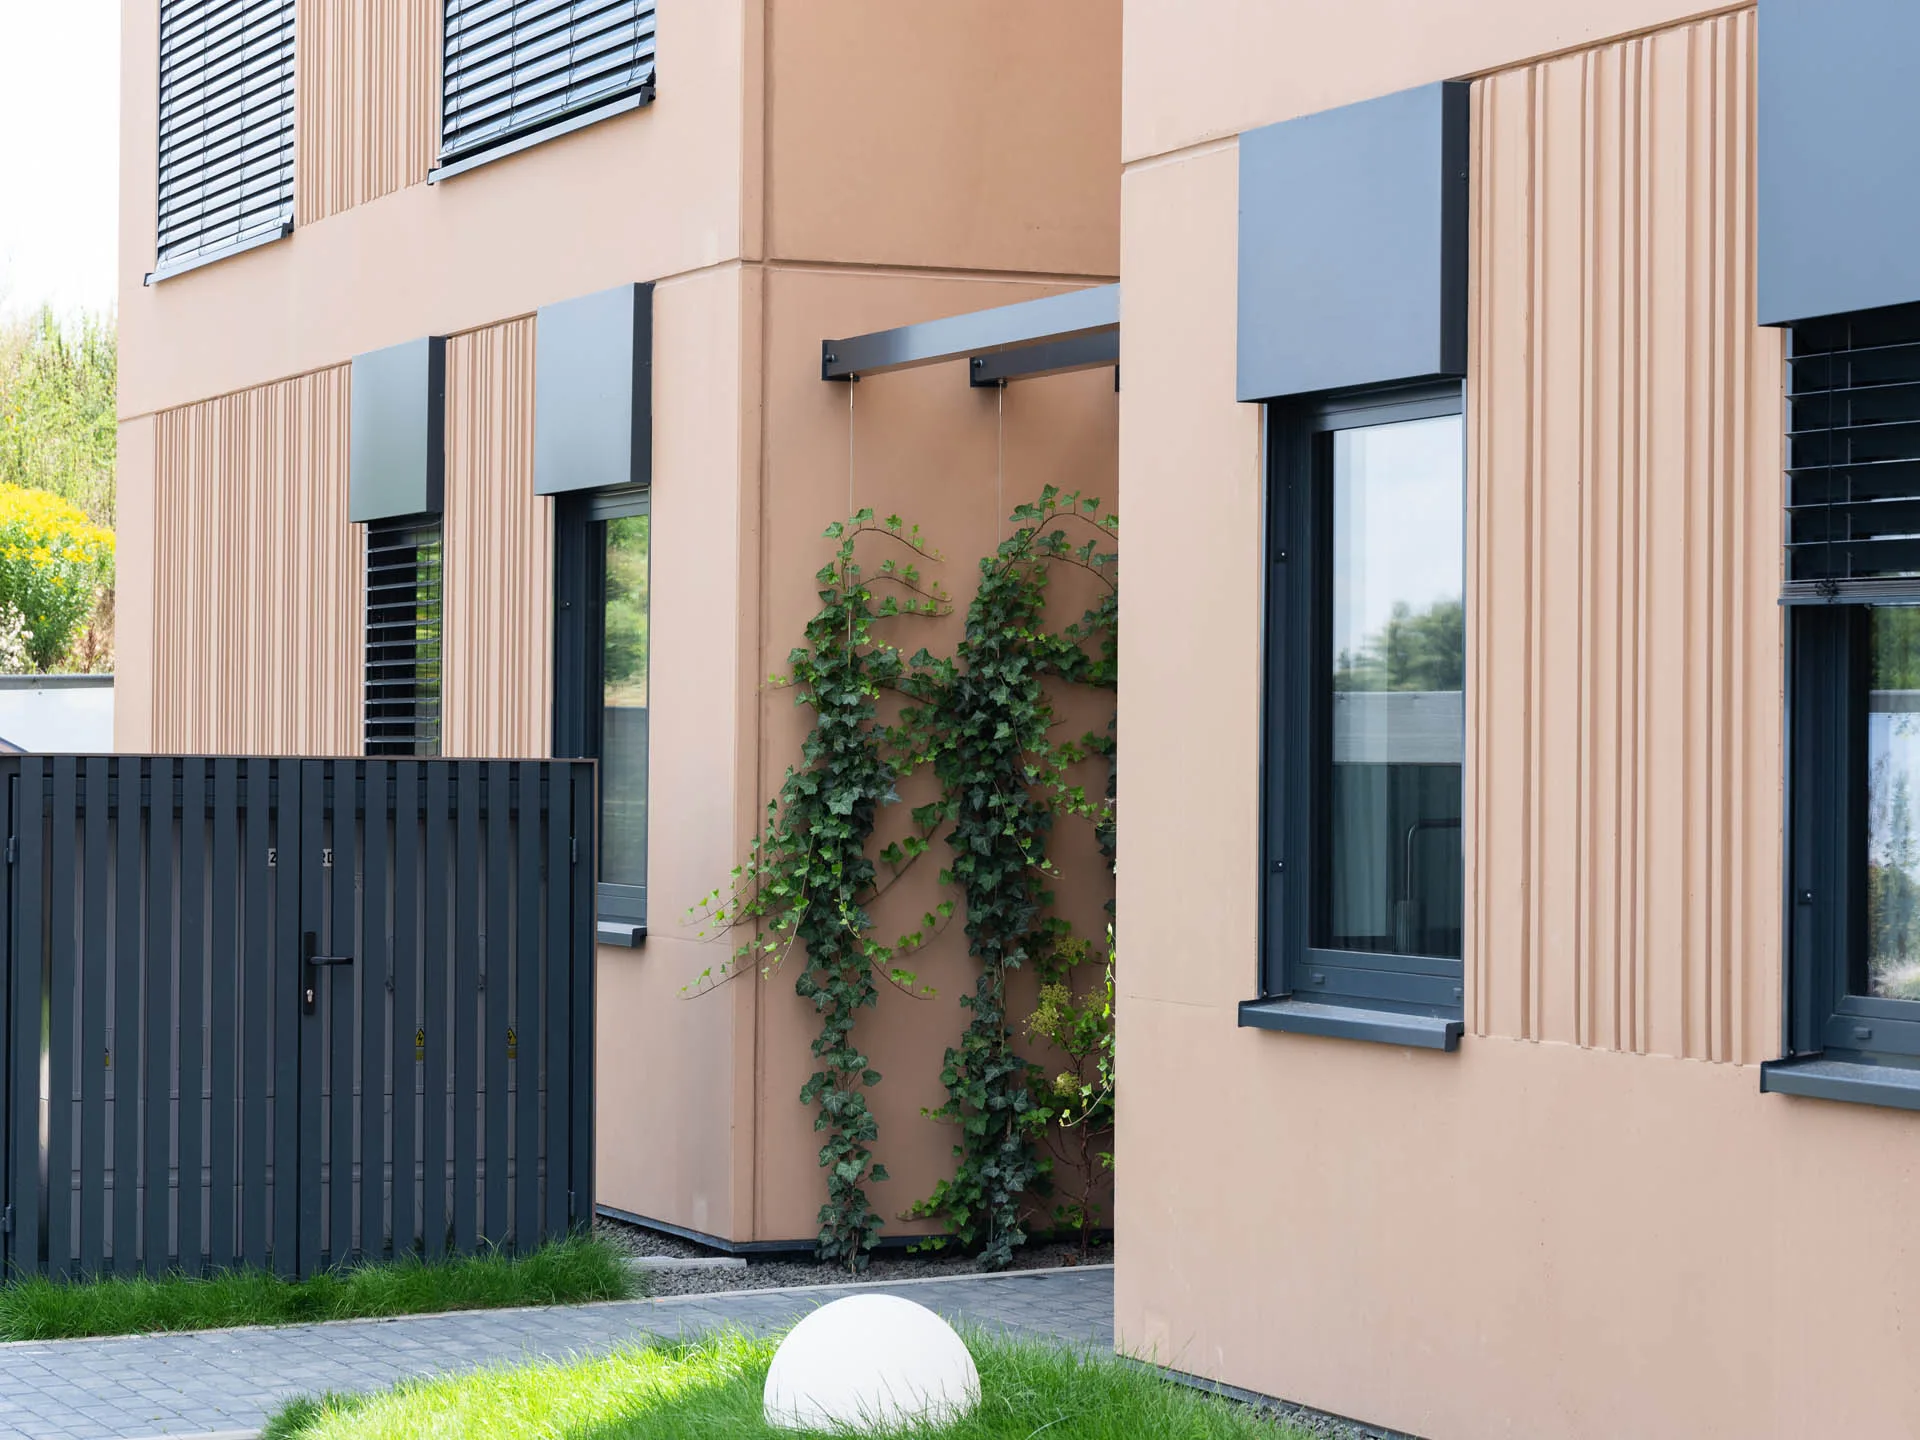
Wola Village – housing estate
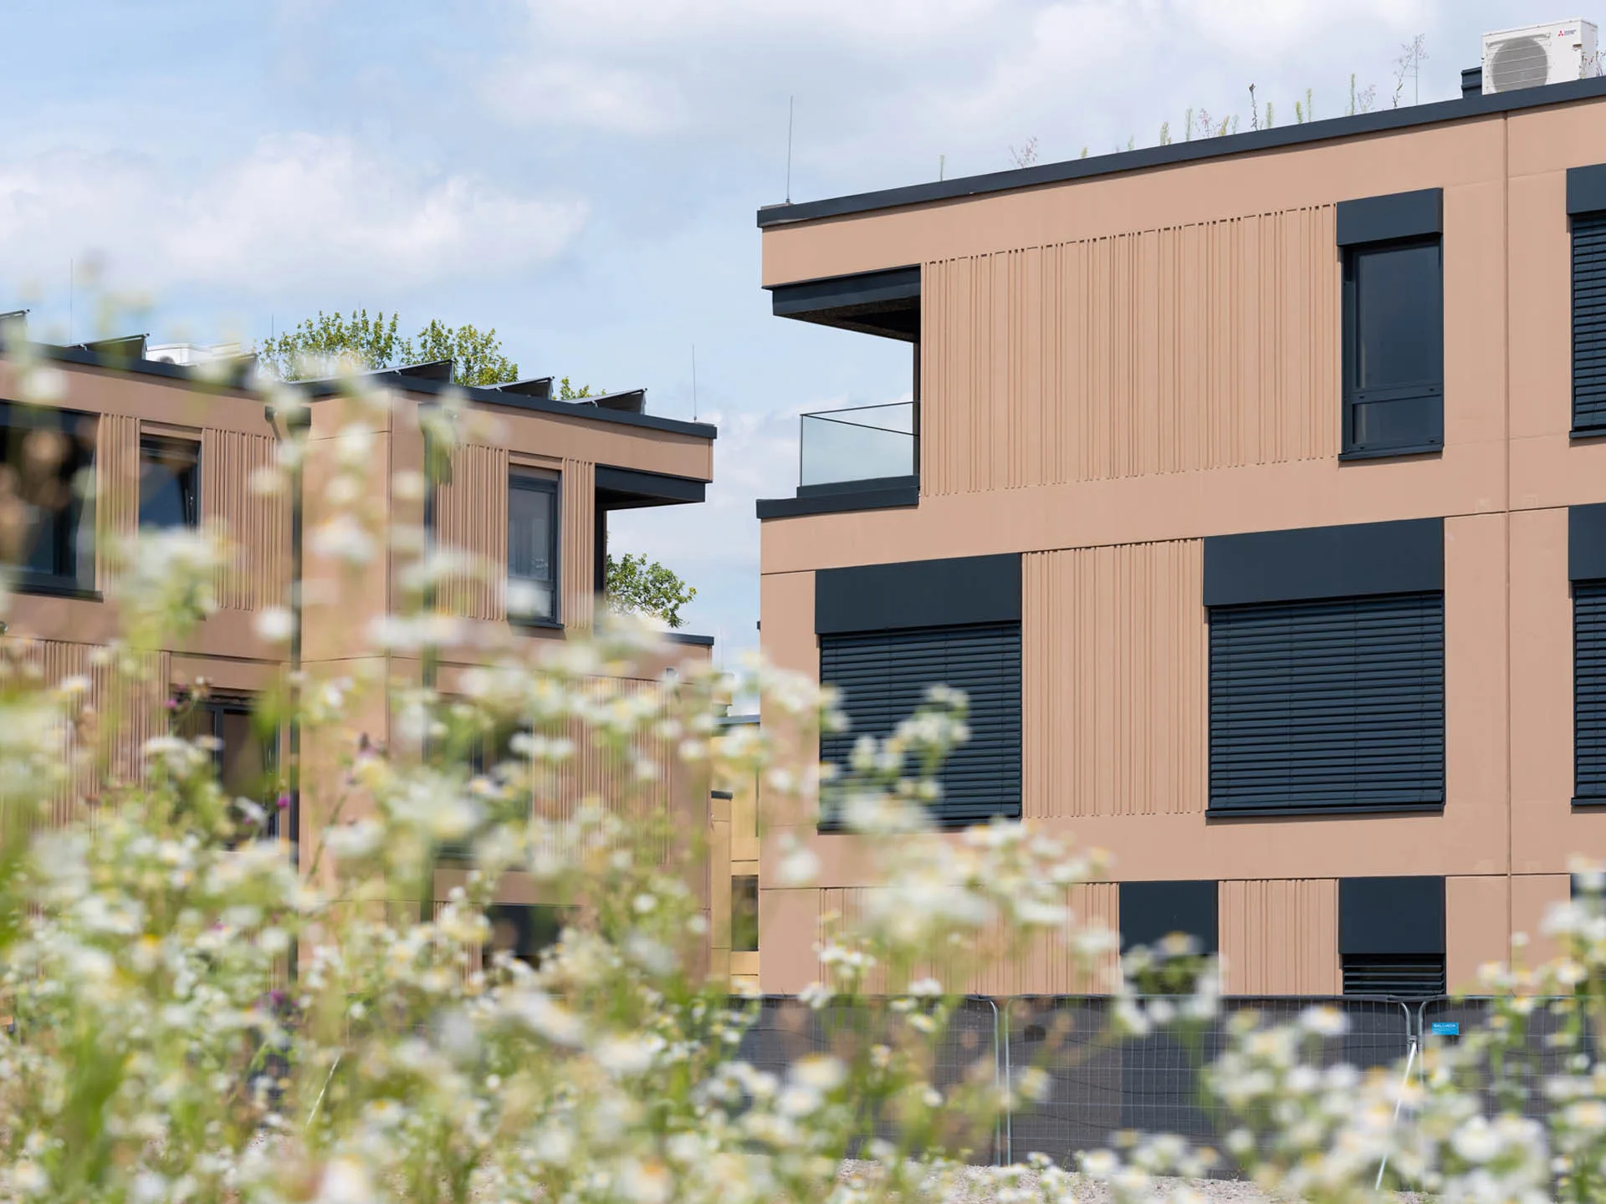
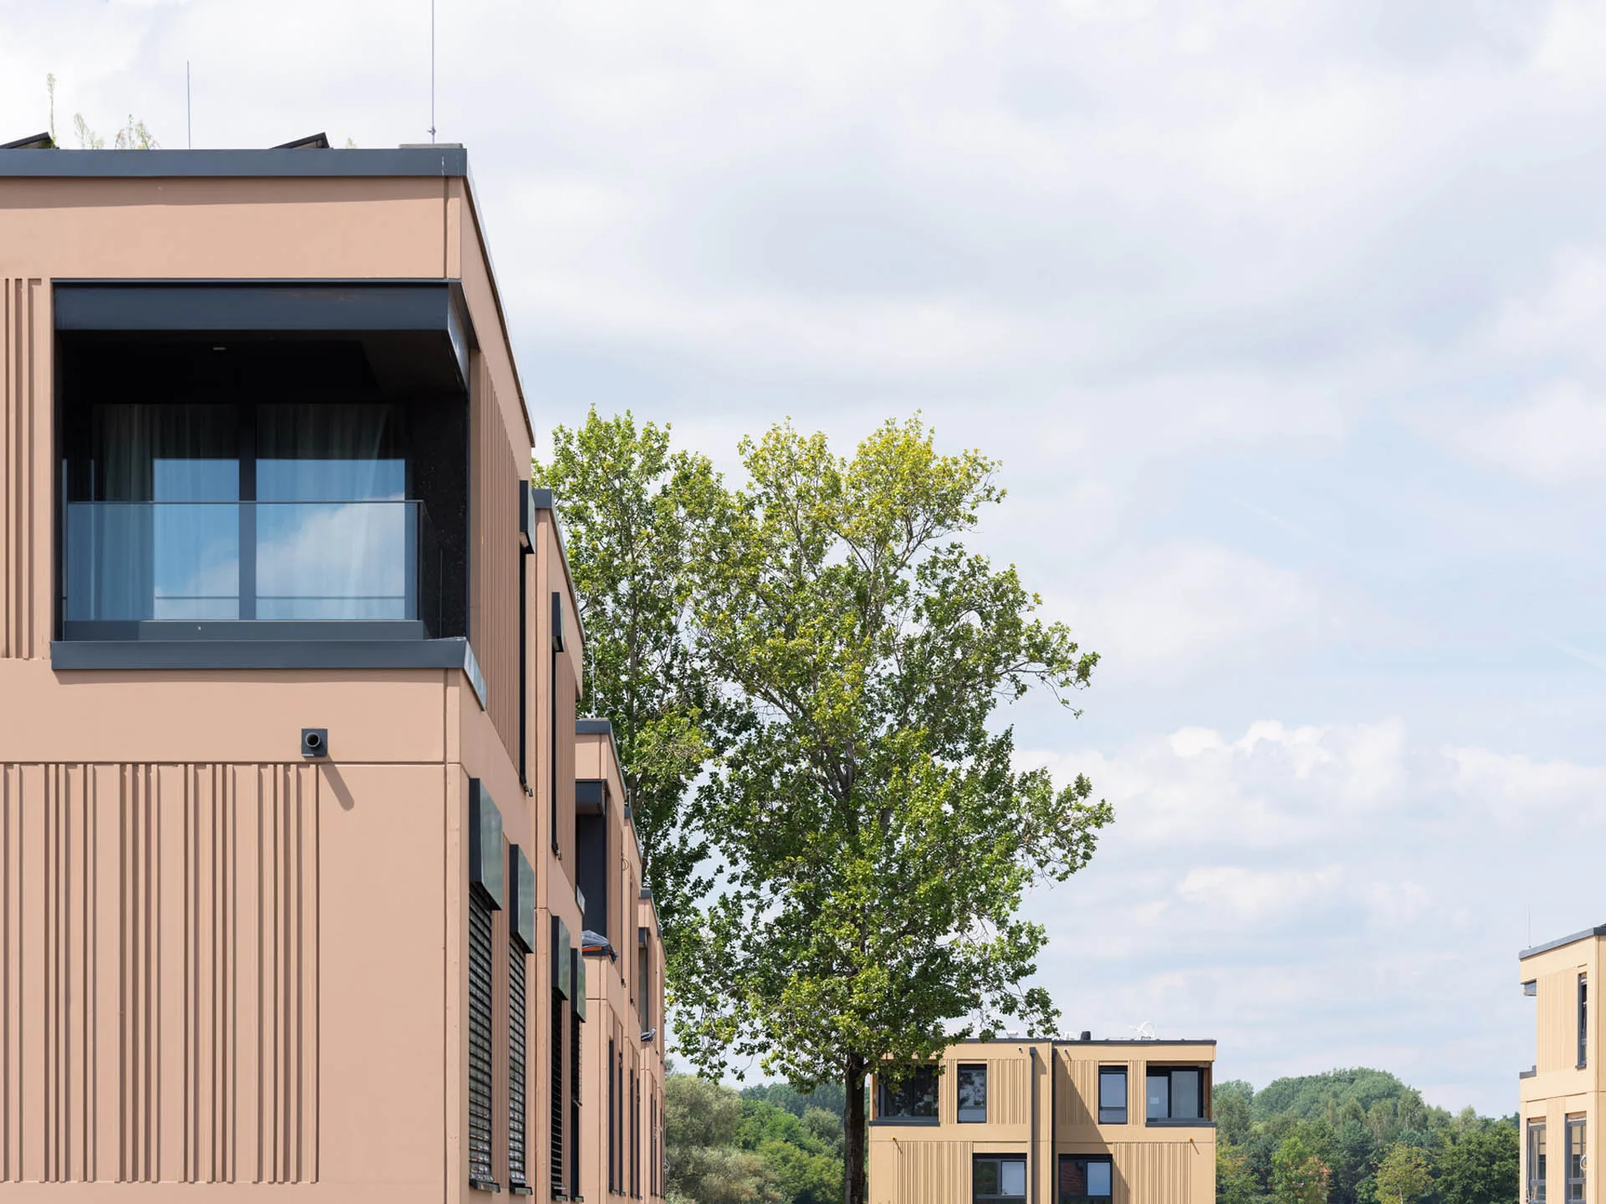
Wola Village – facade with Reckli textureWola Village – building detail
34semi-detached buildings
68apartments across 2 parallel phases
7 700 m²total usable floor area
~PLN 65mnet contract value
12scopes in one GC contract
II 2025project completed
01

Concept and investor decision

At the start of phase 1, the investor chose full general contracting and MABUDO ROBUST technology to fold responsibility, schedule, and cost into one process.

02

Design for prefabrication

Architecture, standard, and facade detailing were set up for production of the three-layer wall: structure, insulation, and the final Reckli facade in one element.

03

Production parallel to construction

Precast elements were made under controlled conditions while the site prepared foundations and logistics. Less work on site means less waste and less weather risk.

04

Execution and result

The general-contracting agreement covered 12 scopes of work. Precast assembly was one stage of delivery. The facade was ready on installation day, with no separate plastering or cladding stage. Phase 1 was completed in February 2025.

One point of responsibilityLump-sum contractFactory-grade qualityFacade ready on arrival
Along the way we decide

Technology
and scope

Technology, fit-out specification and scope are agreed for each development. The contract defines the work of MABUDO and the responsibilities of the investor and other contractors.

Technology selection
  • MABUDO ECO. A wall with a concrete facade and insulation on the inside.
  • MABUDO ROBUST. A wall with concrete on both sides of the insulation.
  • MABUDO CLASSIC. A wall with external insulation and a rendered facade.
  • UCUBER 3D. Hospitality, workplaces, repeatable functions.
  • HYBRID. Precast walls and volumetric modules in one development.
Scope of delivery
  • Open shell (SSO) – wall structure with a finished facade, necessary structural elements and roof trusses.
  • Enclosed shell (SSZ) – the open-shell scope plus roof covering, gutters, flashings, windows and external doors.
  • Developer standard – the enclosed-shell scope plus agreed services, plasterwork and floor screeds. Final interior finishes are excluded.
  • UCUBER modules – fit-out and furnishing to the agreed specification. This belongs to the modular offer, not the FINISH house package.
  • General contracting – the scope of work and division of responsibilities are defined individually in the contract.
Both paths lead to one

Tell us where you start

Have a completed design or an initial concept? A B2B advisor will discuss the potential scope of cooperation and the information needed for an initial estimate.