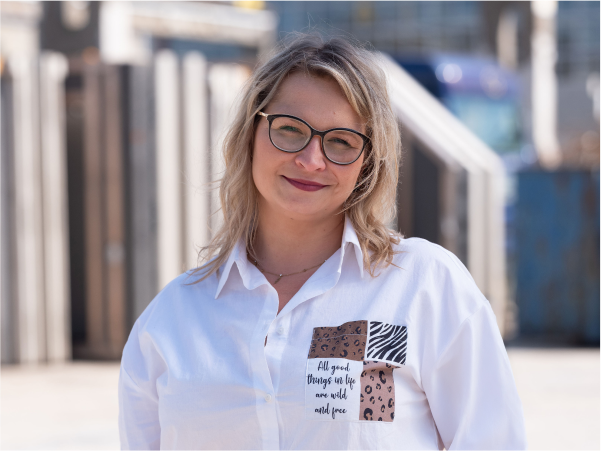
Izabela FrątczakIndividual client advisor
Voivodeships covered
Book a call(opens the calendar in a new tab)łódzkie, świętokrzyskie, małopolskie, podkarpackie, lubelskie, mazowieckie, podlaskie, warmińsko-mazurskie

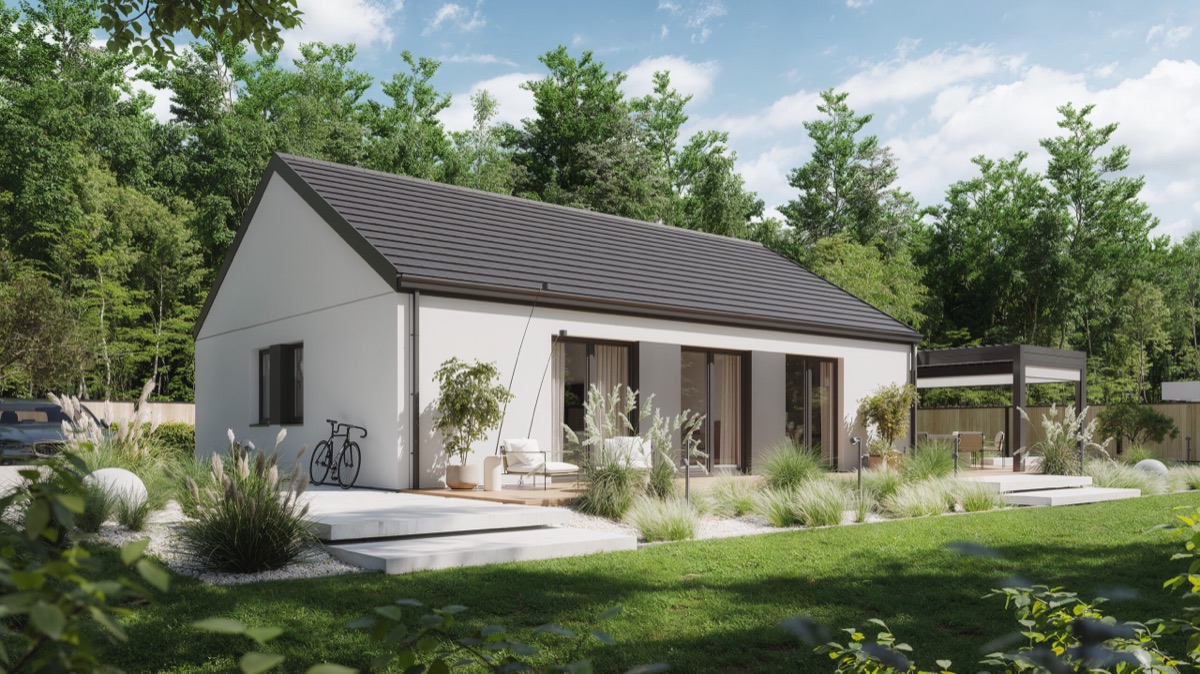 Most popularMAB002 · 92.85 m² · from PLN 518,062
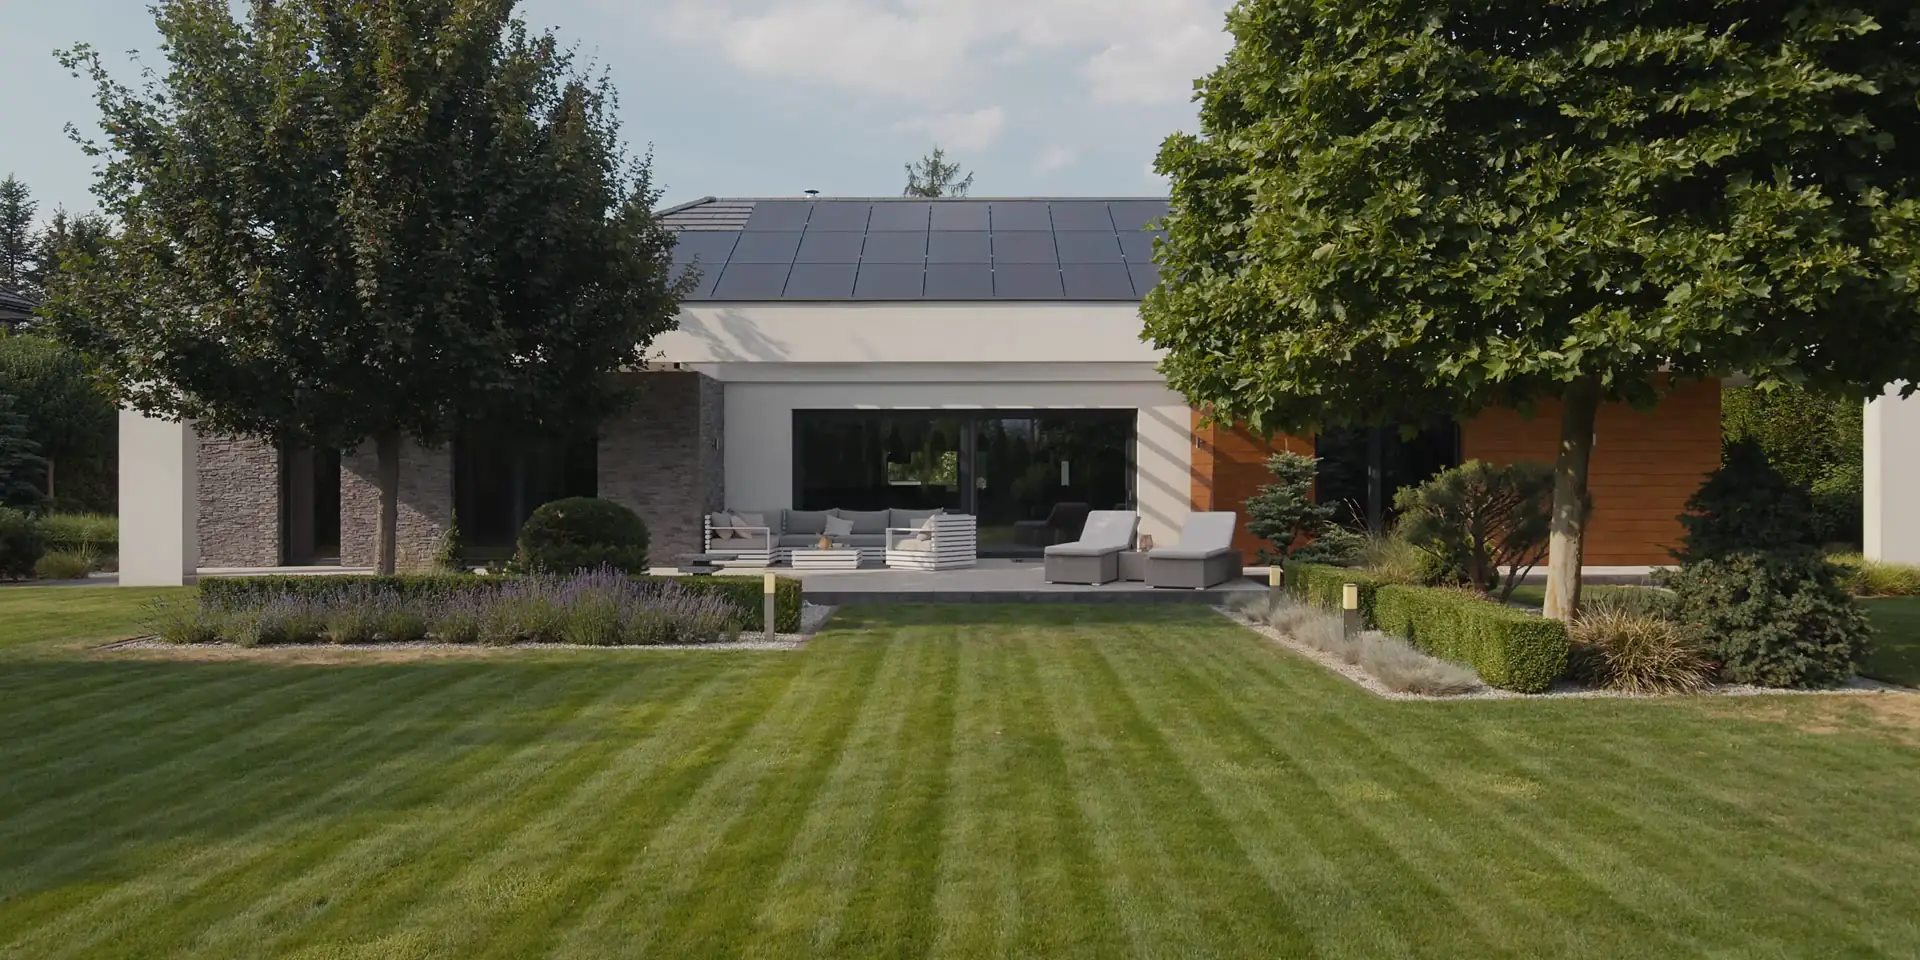
You focus on how you want to live. We take care of how that place comes to life.
You do not need to buy a design blindly. We start by checking the plot conditions, budget and your family's needs.
We review local planning conditions and identify designs that can be safely adapted.
Check your plot with an advisorCompare the layout, area, price and plot requirements, then choose without making a blind decision.
Talk to a sales advisorBefore work begins, you know what MABUDO is responsible for, what it costs and how the schedule works.
Explore packages and scopesYour first own home, room for a growing family, or more space without compromising the layout. Three MABUDO collections guide you toward the designs that best match what you need today.
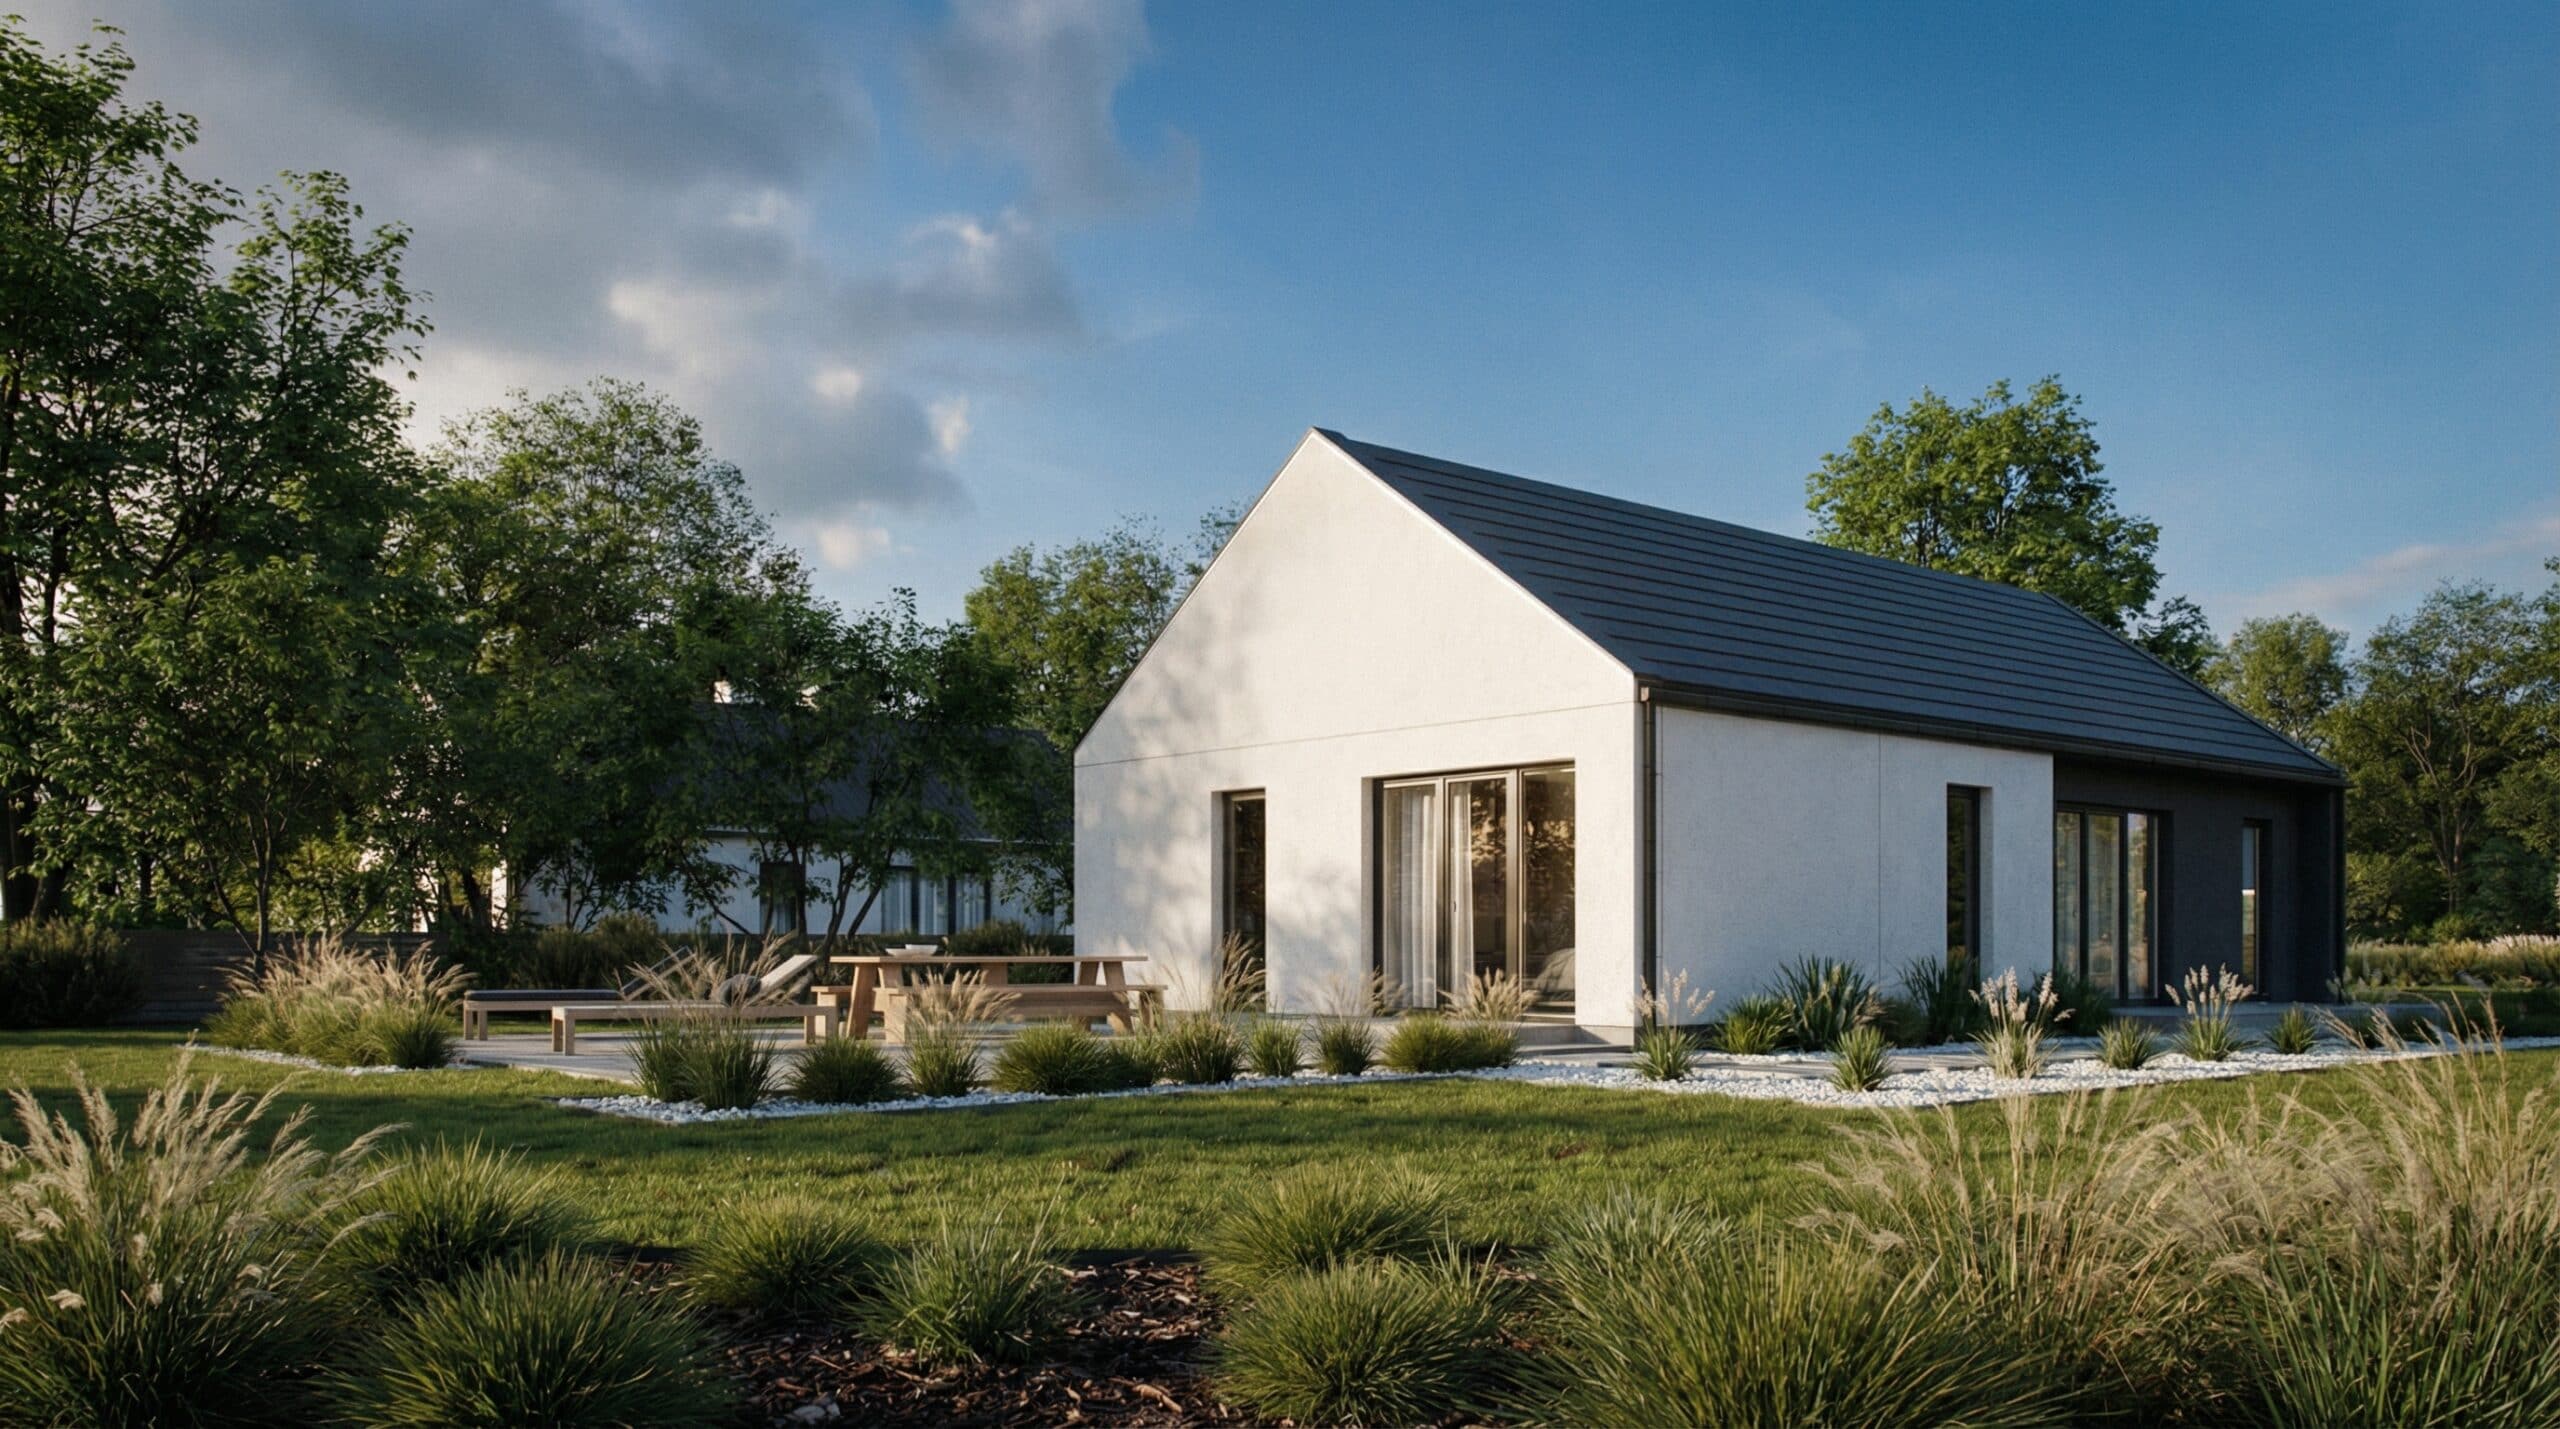 AI01 · Your first own houseMabudo CompactA compact starter home: your own garden, a simple form and just the right amount of space.FROM 73 M² · 4–5 ROOMS · FROM PLN 437,415
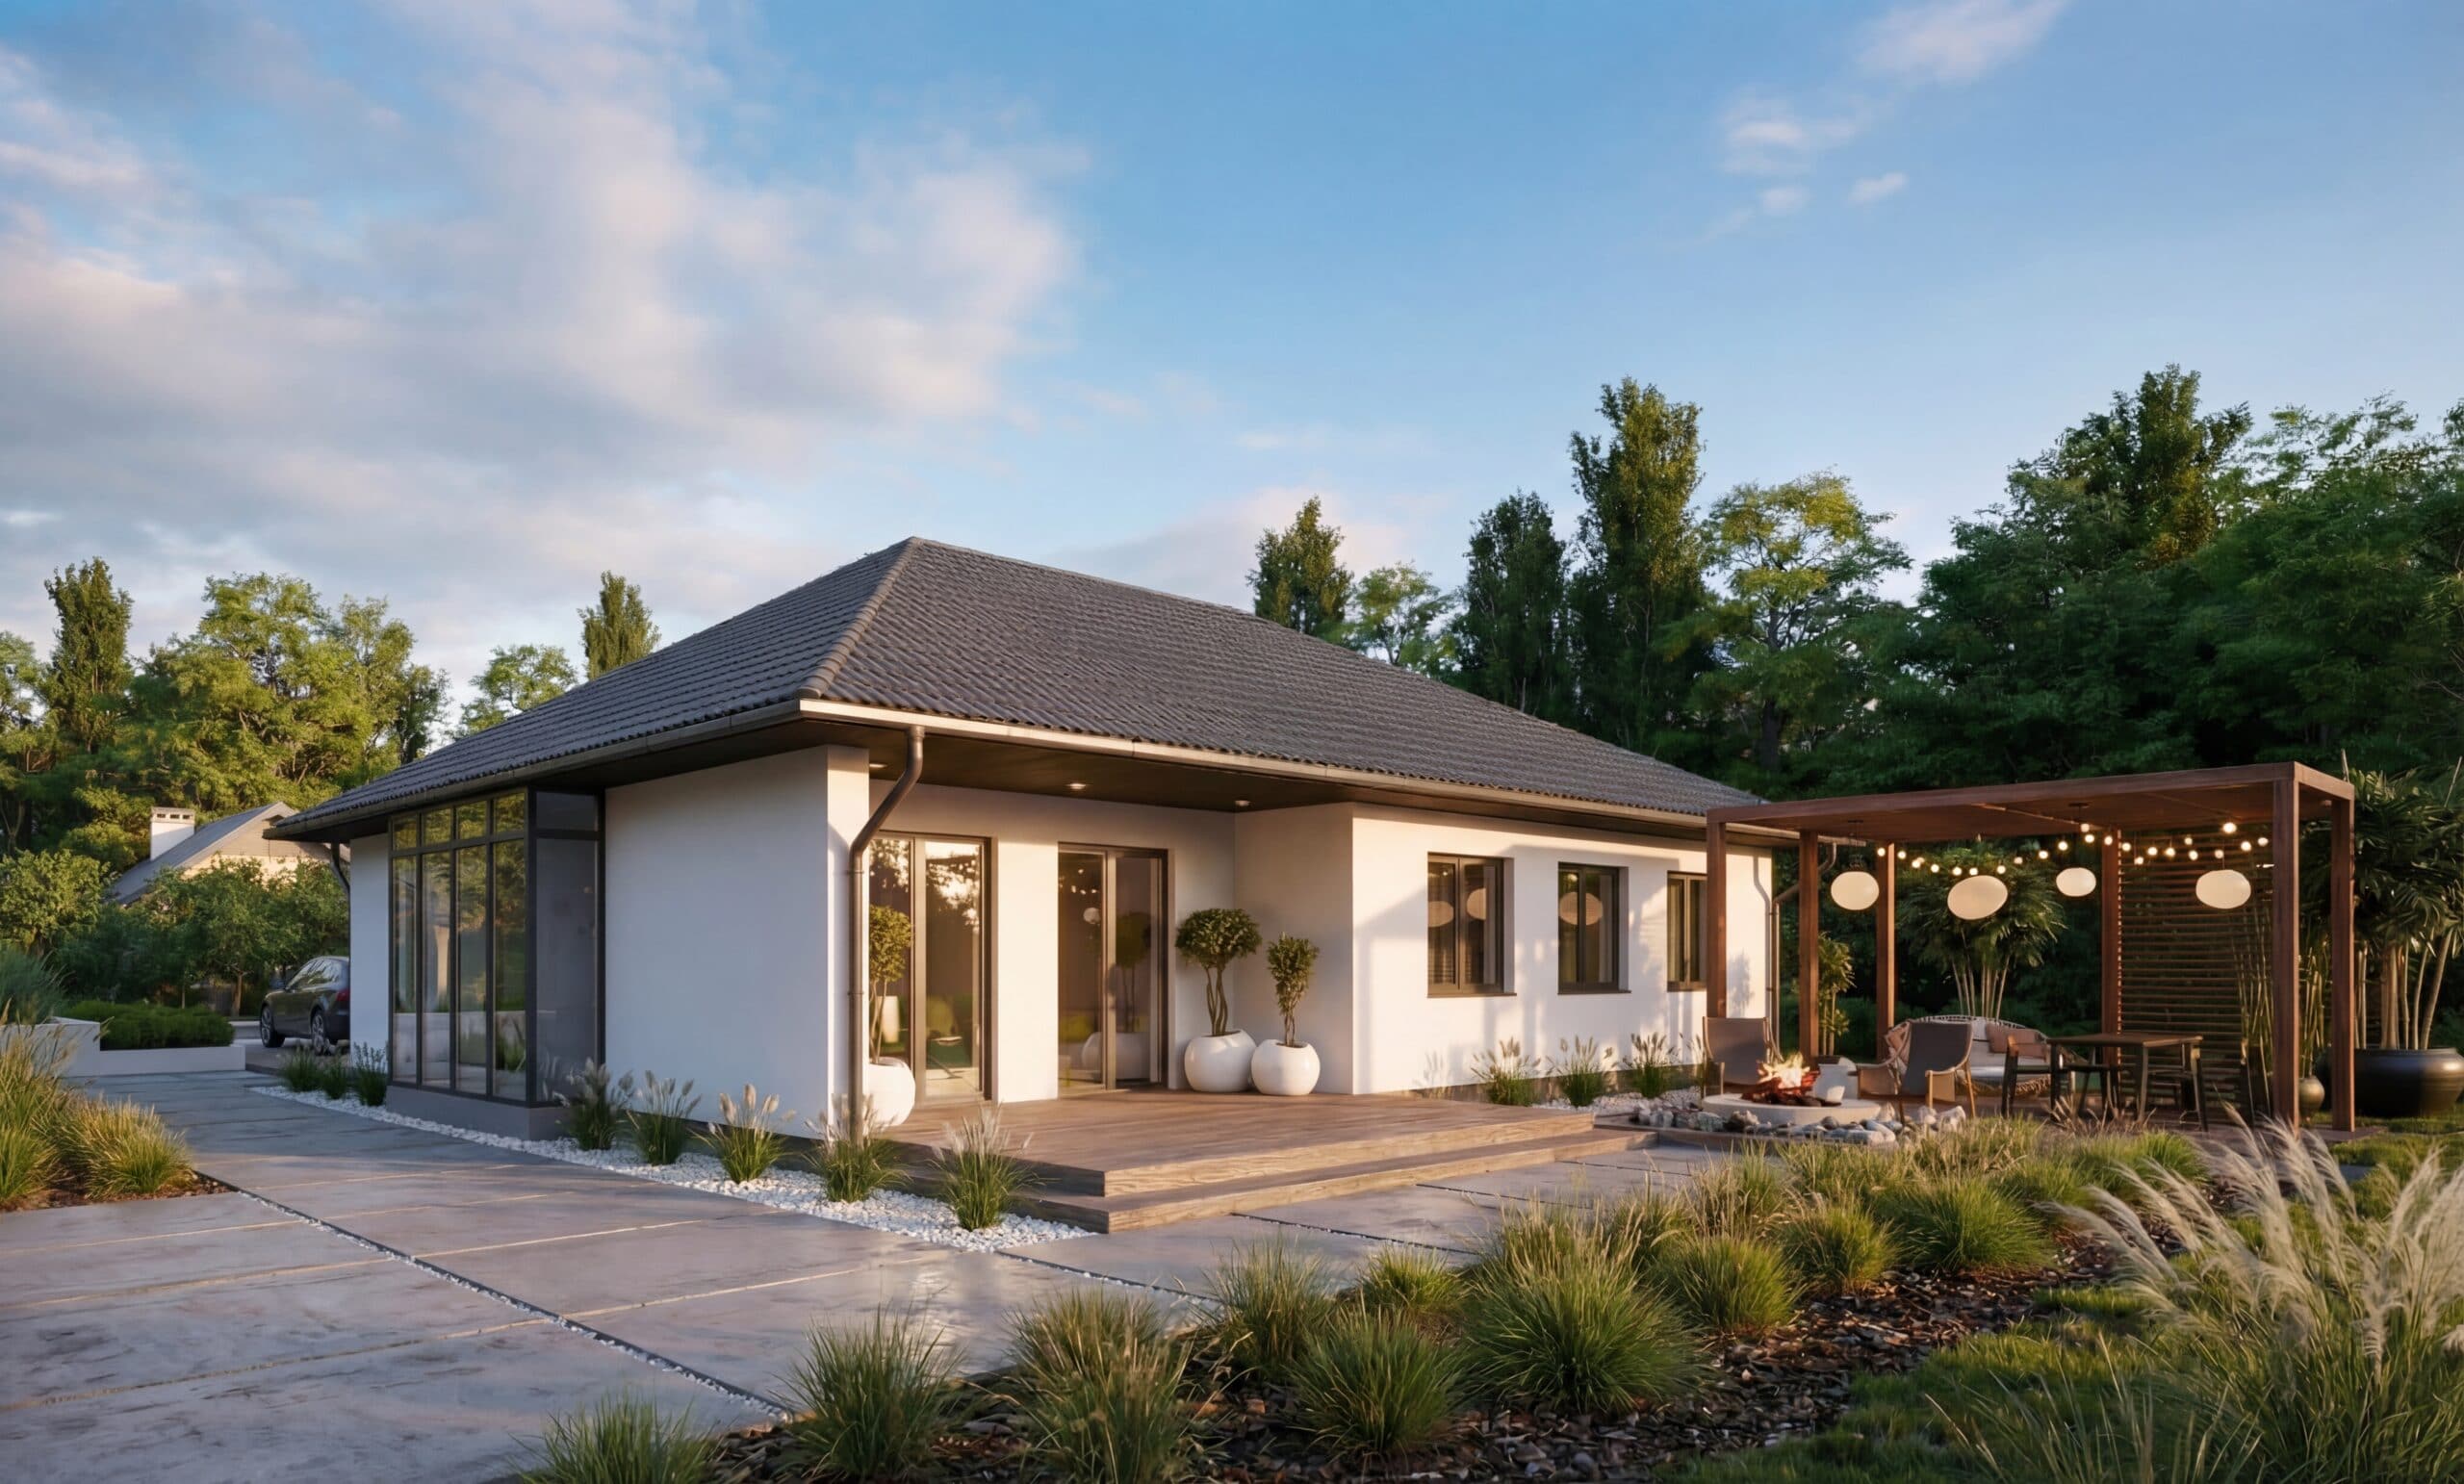 AI02 · For a growing familyMabudo FamilyA flexible family layout: an office today, a child's room or guest room tomorrow.FROM 103 M² · 4–6 ROOMS · FROM PLN 589,272
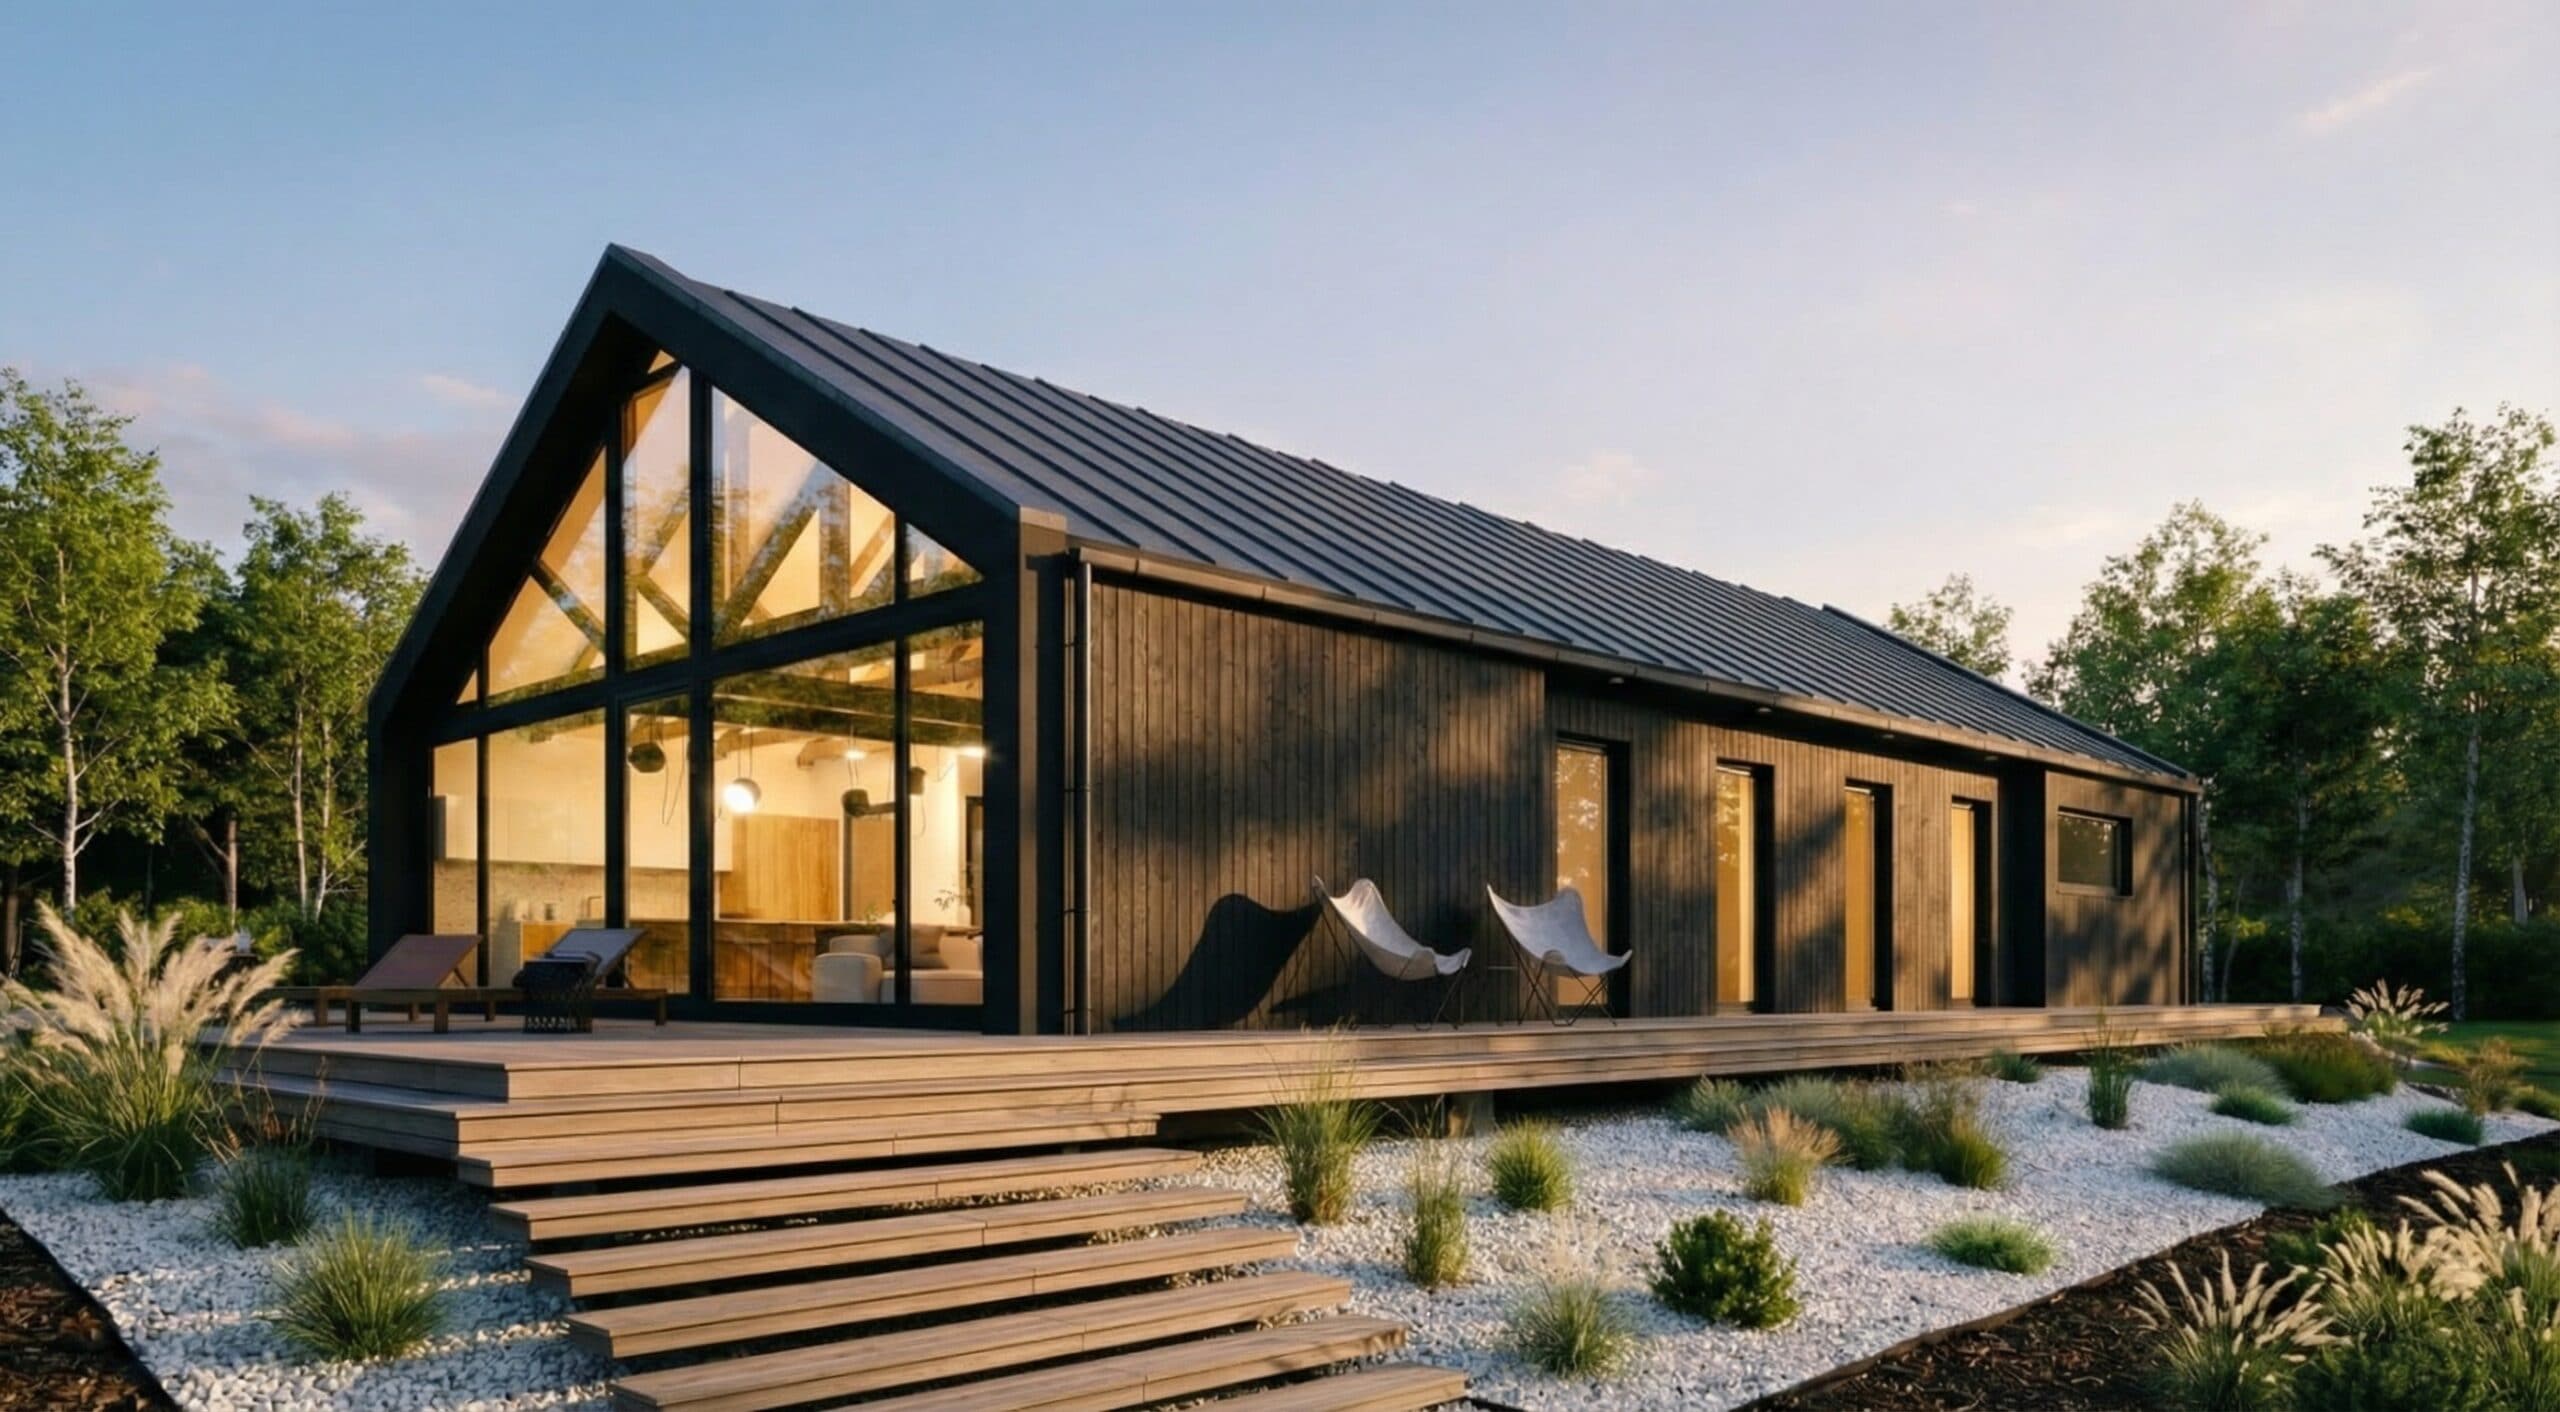 AI03 · More spaceMabudo SignatureMore space for everyday life: a representative living area and private comfort.FROM 158 M² · 4–5 ROOMS · FROM PLN 796,727
Have your own idea for a home? We can design it from scratch – like the Akersberga villa from the URBA SKY line. An individual design is created for you, using MABUDO concrete prefabrication.
Discover MABUDO IndividualSTART, PLUS and FINISH are not three levels of quality.
They are three levels of our responsibility. Every package gets the same walls from the same factory – the only difference is the point at which you take over the build.
Open shell with a finished facade – for those who want to run the rest their own way, with a trusted crew.
Weathertight shell with a finished facade – sealed and protected against the weather.
We take the build to developer standard – all that's left for you is decisions about wall colors and floors.
Construction prices for the START, PLUS and FINISH packages are for information and do not constitute an offer within the meaning of Article 66 of the Polish Civil Code. We confirm the final price, scope and completion date after reviewing the design and plot conditions. The price of purchasing the design is shown separately.
Answer a few questions about your family, plot and budget – no strings attached. In two minutes you show us how you want to live, and we show you three houses you could really live in – with a clear price and plot requirements.
Choose a proven design and configure it within a defined scope. We put the price, scope and date in the contract before production starts.
Of course – we'll do everything you need. Individual changes, however, are a separate quote: they take longer and cost more than configuring within the catalog.
Our Zduńska Wola factory has been running since 1975, and as MABUDO we have been prefabricating concrete houses since 1988 – over 35 years. Before production starts, we agree the scope, price and date, then guide you through each stage.
Selected projects in Poland and Europe for private clients and companies. Open a point on the map to see the details.
See projectsYou choose a house from the collection, and we produce its elements in the factory. Walls, floors and roof trusses arrive ready for assembly. If the prefabricated foundation is handled by MABUDO, plot work can run in parallel with wall production under the factory roof, and assembly is a matter of days, not seasons.
Structure, insulation and facade in one precast element. Click a layer to see its role and thickness, or open the full 3D model.
We adapt the design, prepare the complete documentation for the application and follow the case at the authority until the building permit decision.
We'll prepare the complete documentation for the building permit application and, once it's filed, follow the case until the decision.
We will compile the materials you provide: maps, zoning plans/decisions, geotechnical surveys, declarations and other documents required by the authority.
We will prepare the design adaptation, matching it to your plot and local regulations.
We'll coordinate the whole process and arrange everything needed – you sign and file the ready application.
Your build manager will prepare everything for the building permit for you – for a flat fee of PLN 9,000 when you build with MABUDO
See how it works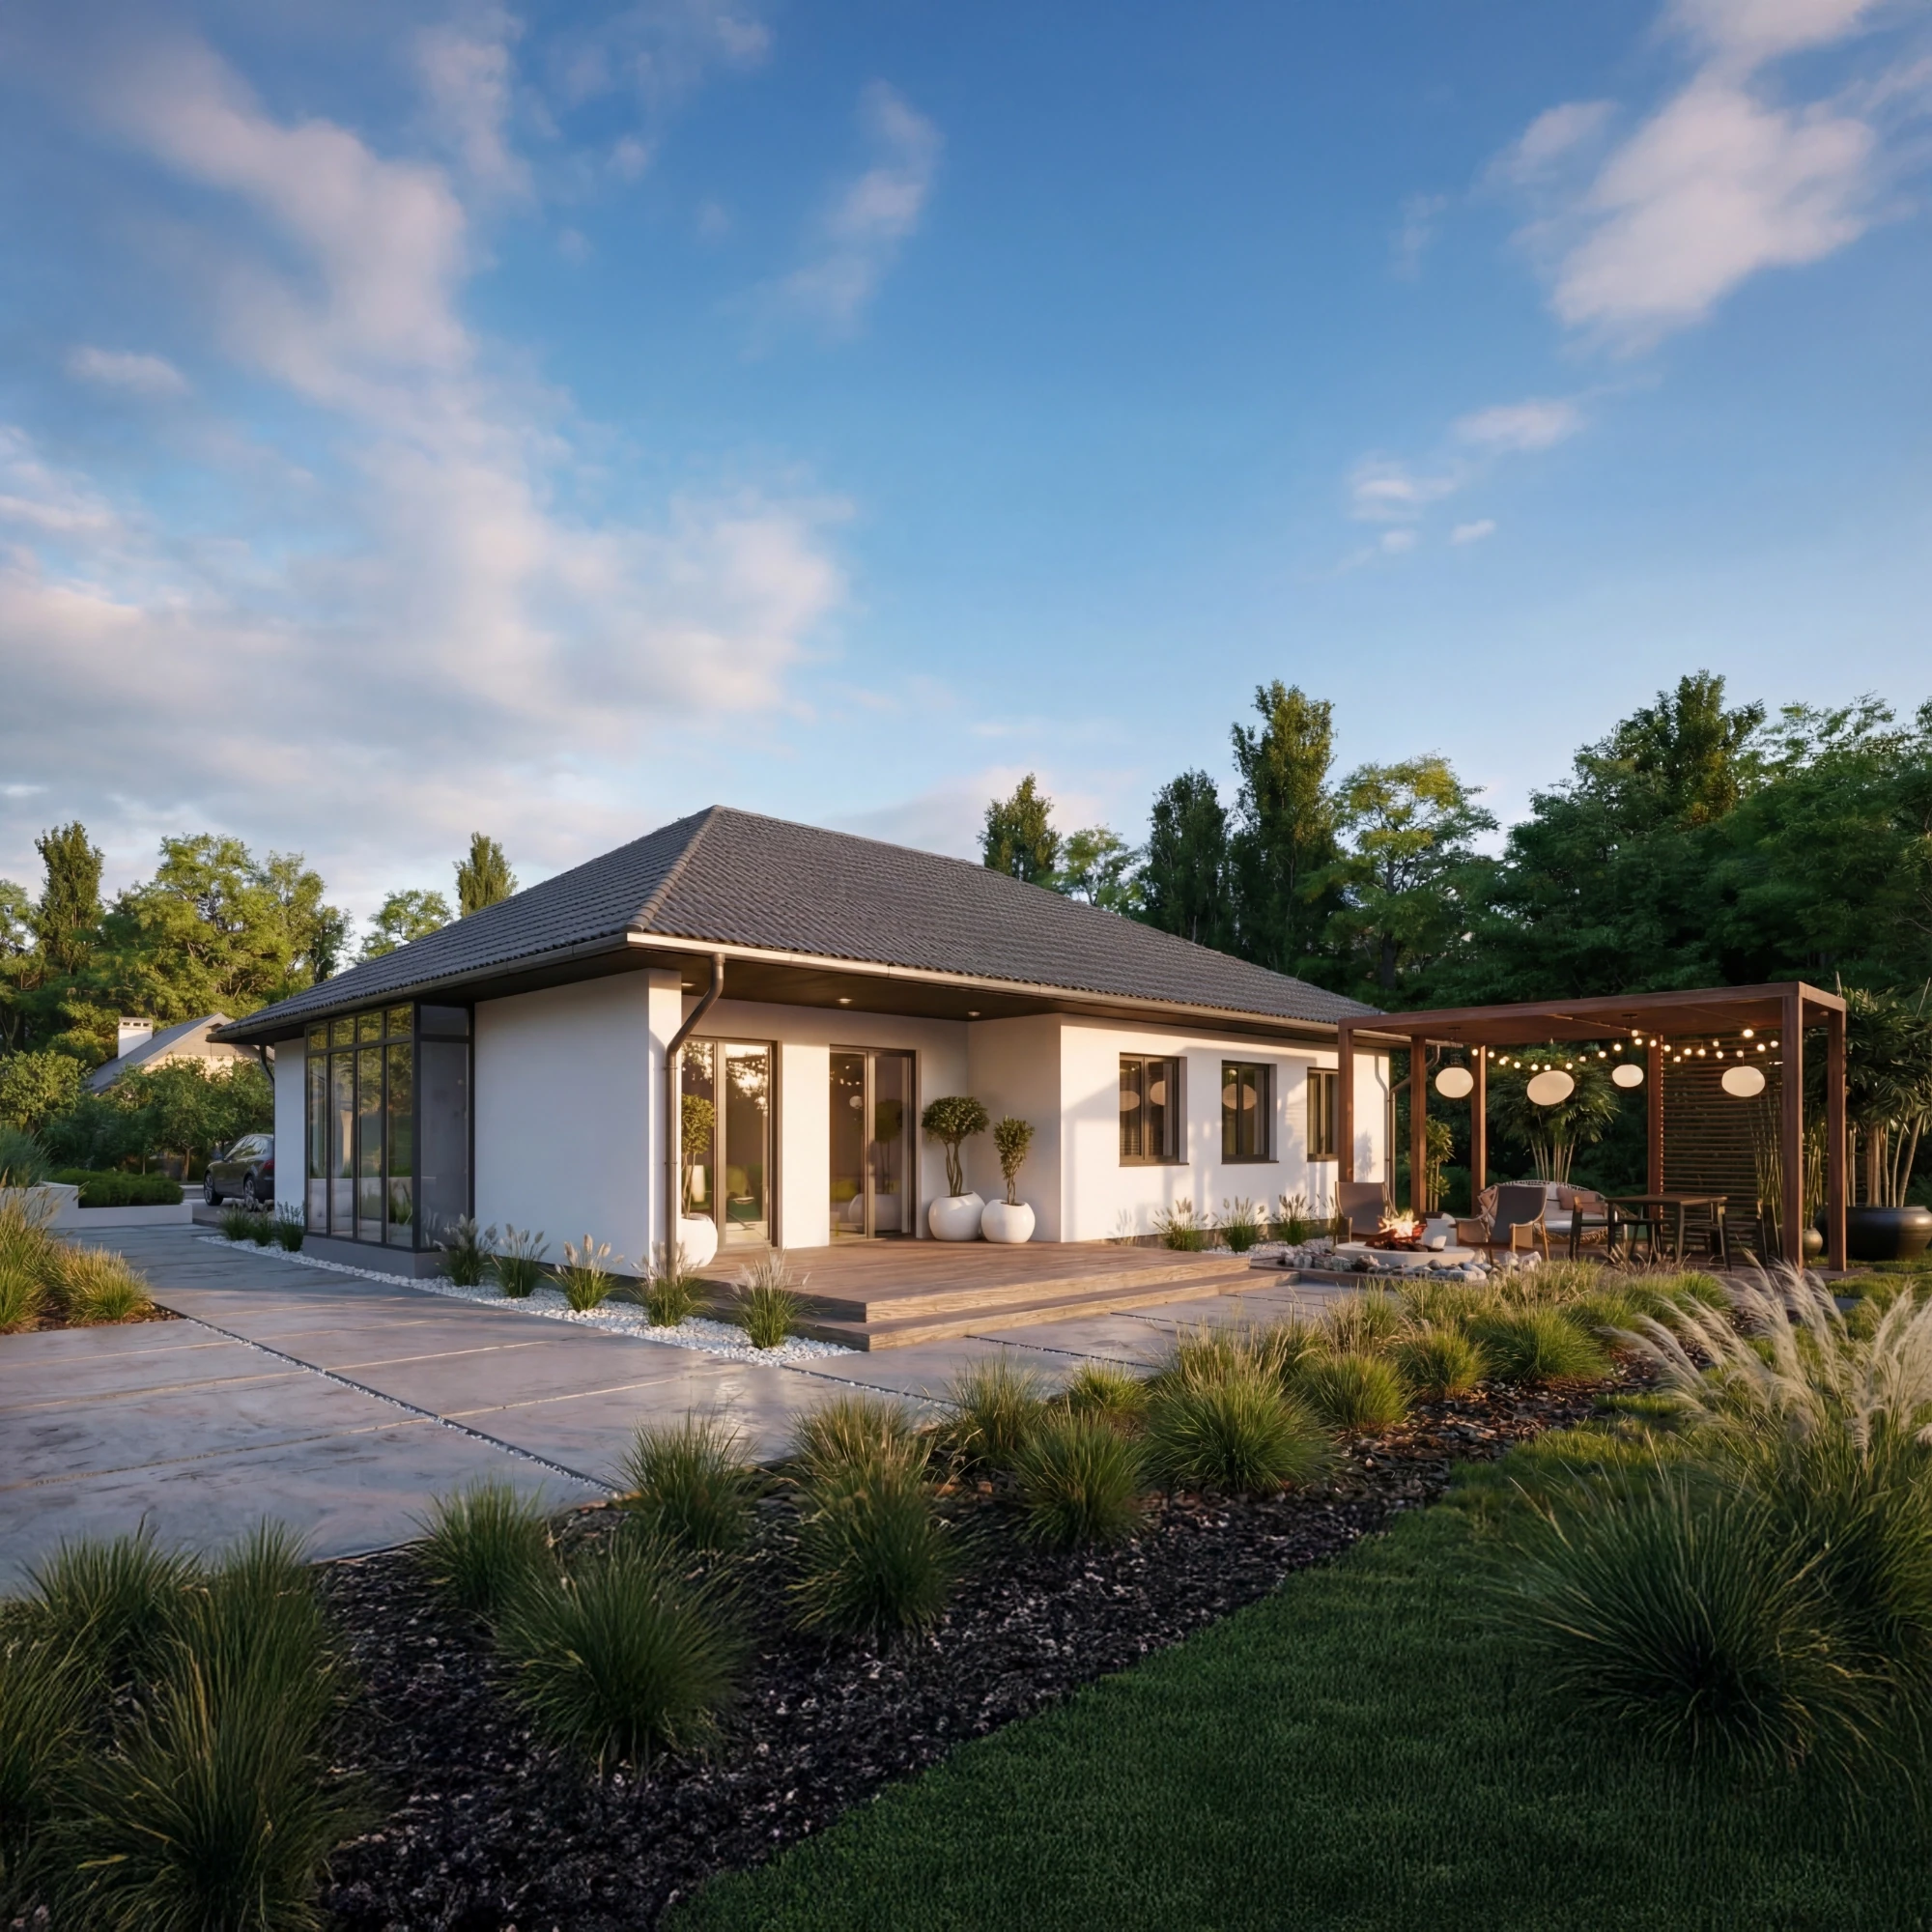
Certified developer-partners build with MABUDO technology and sell ready-built, finished houses and apartments – you move in without a construction site.
Call us or book an online meeting. An advisor will help you choose the design, package and technology to fit your budget, plot and pace of the project.
łódzkie, świętokrzyskie, małopolskie, podkarpackie, lubelskie, mazowieckie, podlaskie, warmińsko-mazurskie
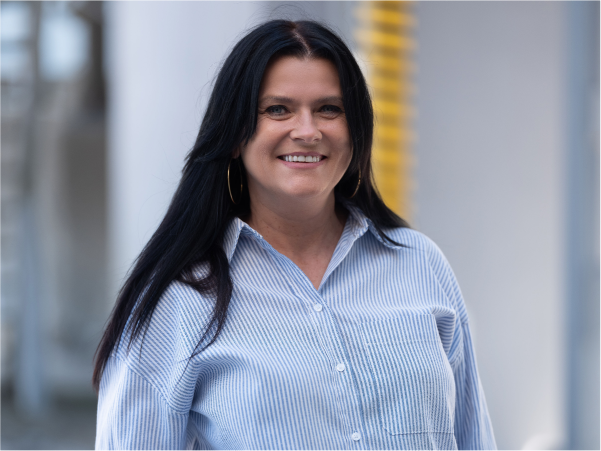
śląskie, opolskie, dolnośląskie, wielkopolskie, lubuskie, kujawsko-pomorskie, zachodniopomorskie, pomorskie