

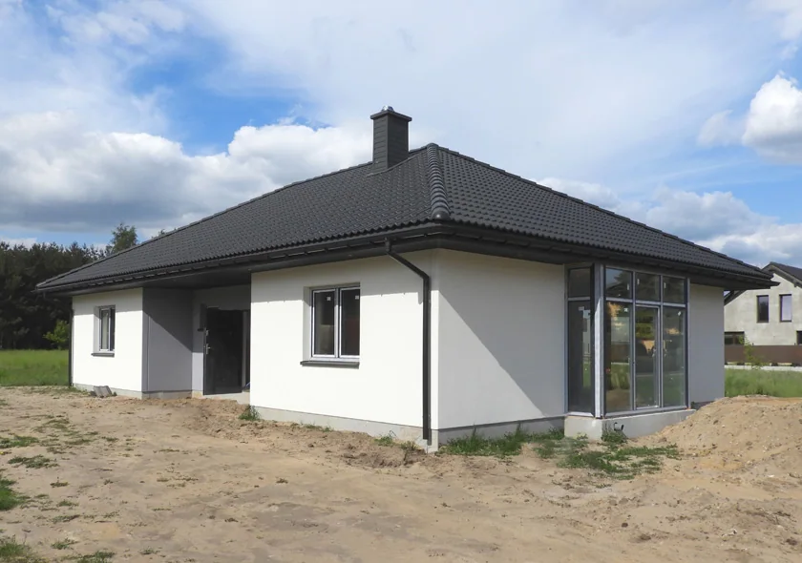
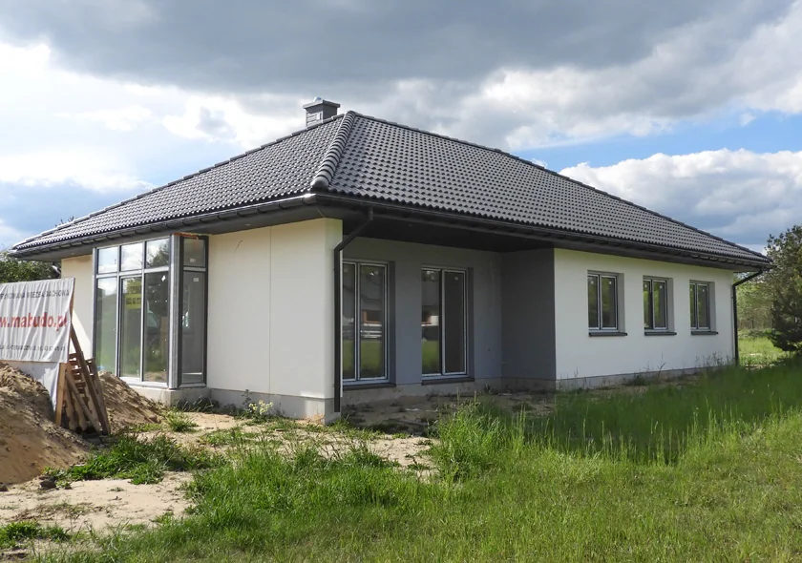
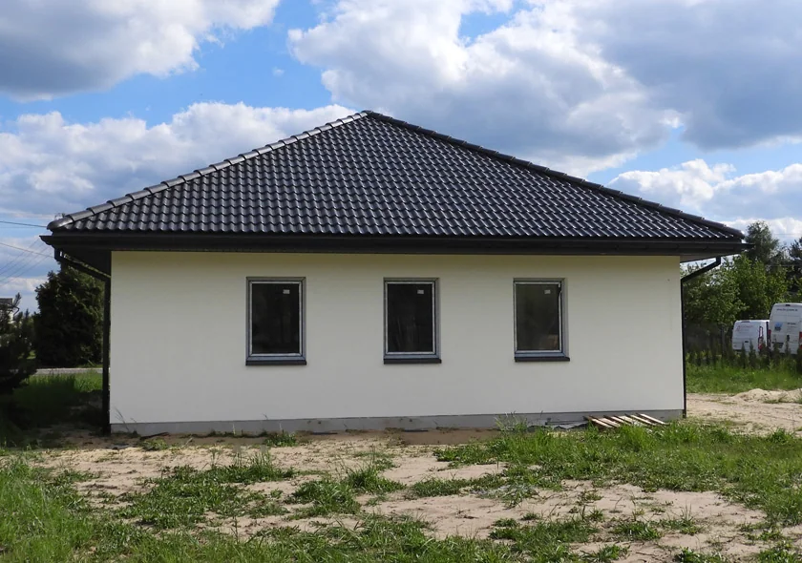
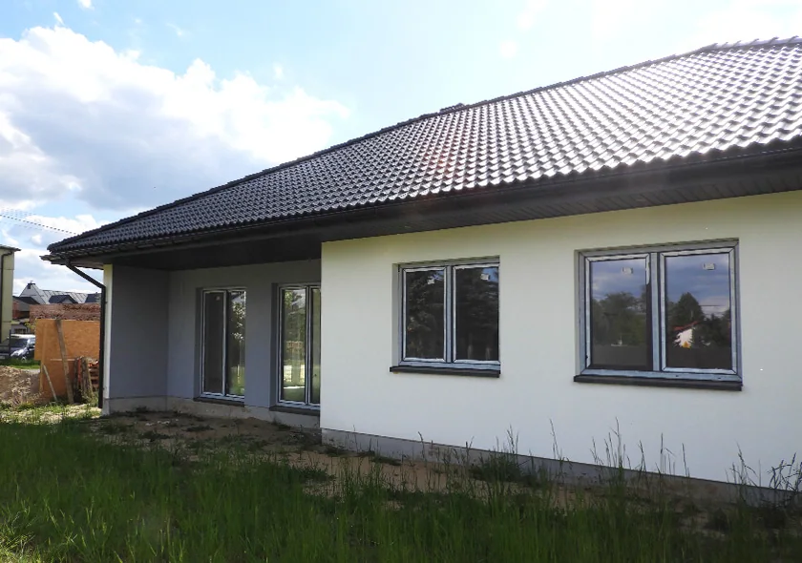
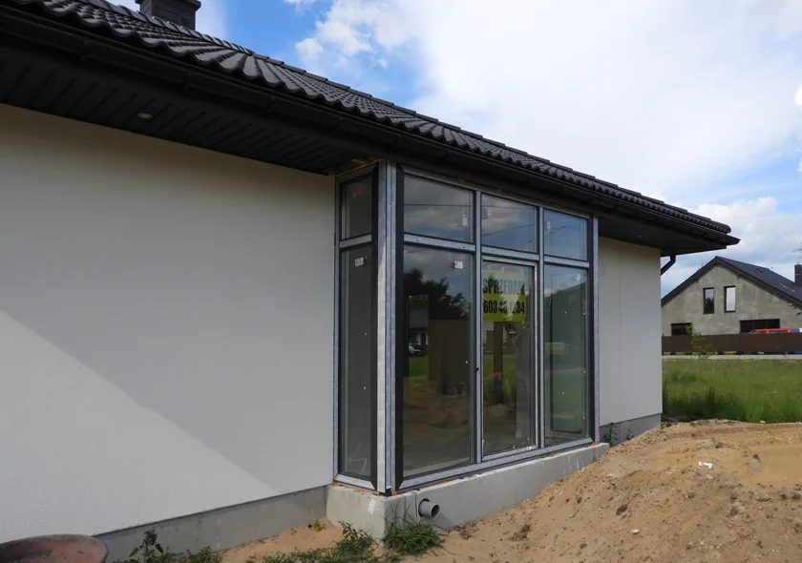
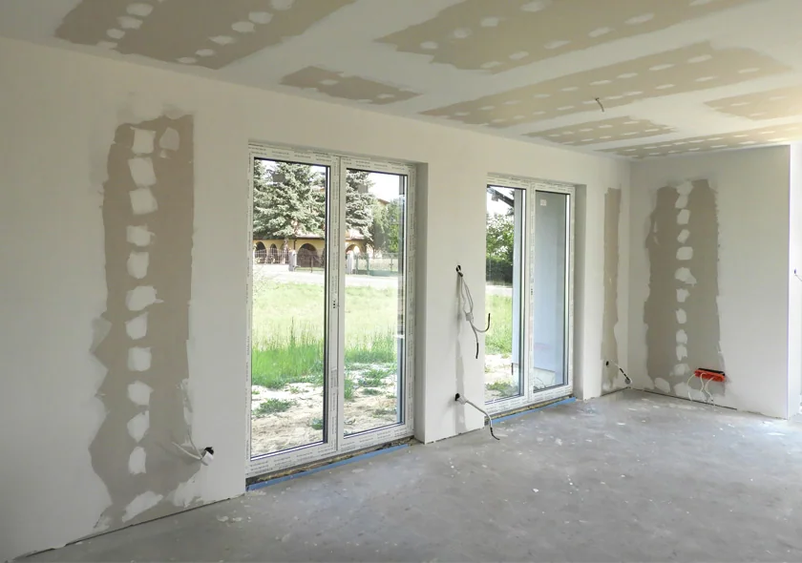
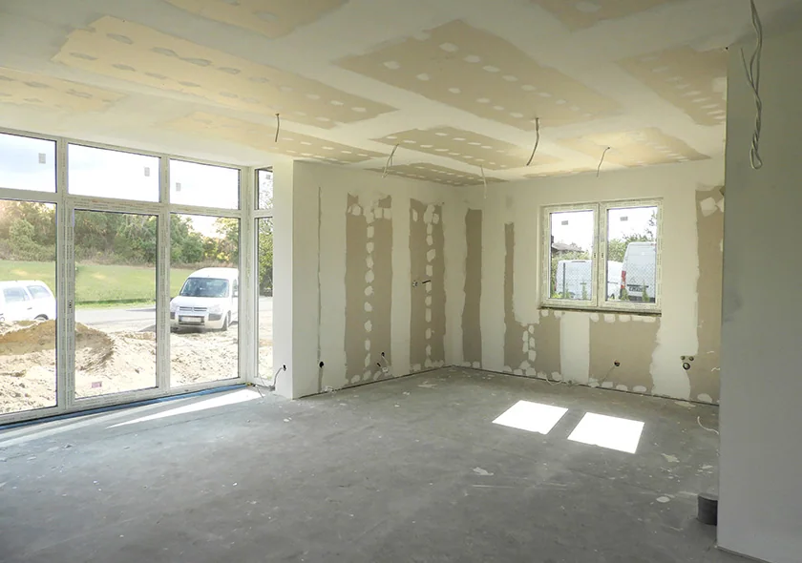
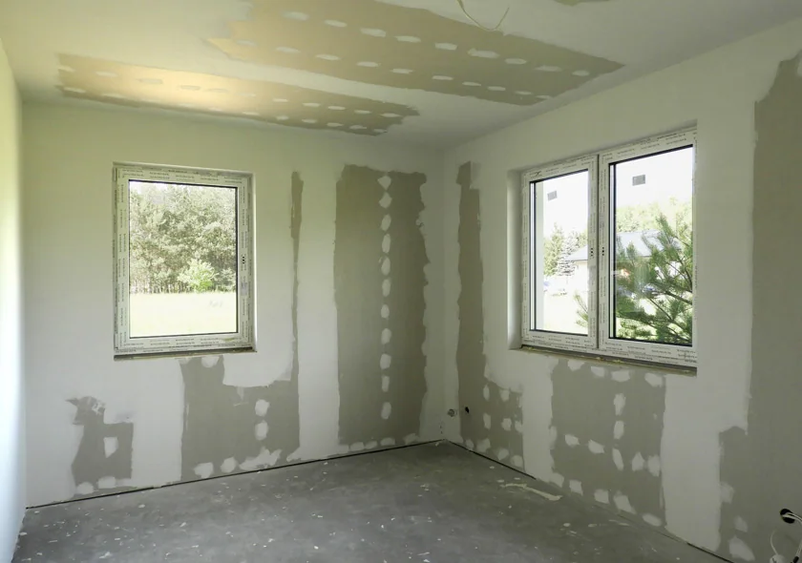
The investment was carried out on the basis of the MAB007 project in Hermanów, Pabianice commune, on the plot of the investor, who is a developer. The scope of works performed by MABUDO included the construction of foundations, external walls and roof structure. The implementation time of this scope was two weeks, from the moment of „driving a spade into the ground”. Within two and a half months, it was brought by the investor to a developer’s condition. It was equipped with heating based on a heat pump and mechanical ventilation. 107 m2 allowed for the arrangement of a perfectly lit living room, three bedrooms, two bathrooms, a utility room, a boiler room and very functional communication between rooms. Thanks to the roof structure used, based on MITEK trusses, the future owners will have at their disposal an attic with an area of approximately 10 m2, which in the case of houses built without basements is a very great convenience.
Project description: MAB007
FAQ – the MAB007 house in Hermanów: scope of works and the design
What house was built in Hermanów?
A house based on the MAB007 design was built in Hermanów near Pabianice. It is a single-storey family design with a functional layout.
What scope did MABUDO complete?
The scope included foundations, external walls and roof structure. The details of each realisation depend on the contract, design and investor arrangements.
Can MAB007 be viewed in the catalogue?
Yes. MAB007 is available in the MABUDO catalogue, where area, layout, package prices and configuration variants can be checked.
Does the realisation help assess MAB007?
Yes. It shows the house in a real context, including proportions, scale and how the design works on a plot.