Path B in practice · case studyWola Village,
Phase 1
From concept to handover of the estate: 34 buildings, 68 apartments, and 7 700 m² PUM under a full general-contracting model. The earliest entry into the process gives the greatest control over the investor's risk.
34semi-detached buildings
68apartments across 2 parallel phases
7 700 m²total usable floor area
~PLN 65mnet contract value
12scopes in one GC contract
II 2025project completed
01
Concept and investor decision
At the start of phase 1, the investor chose full general contracting and MABUDO ROBUST technology to fold responsibility, schedule, and cost into one process.
02
Design for prefabrication
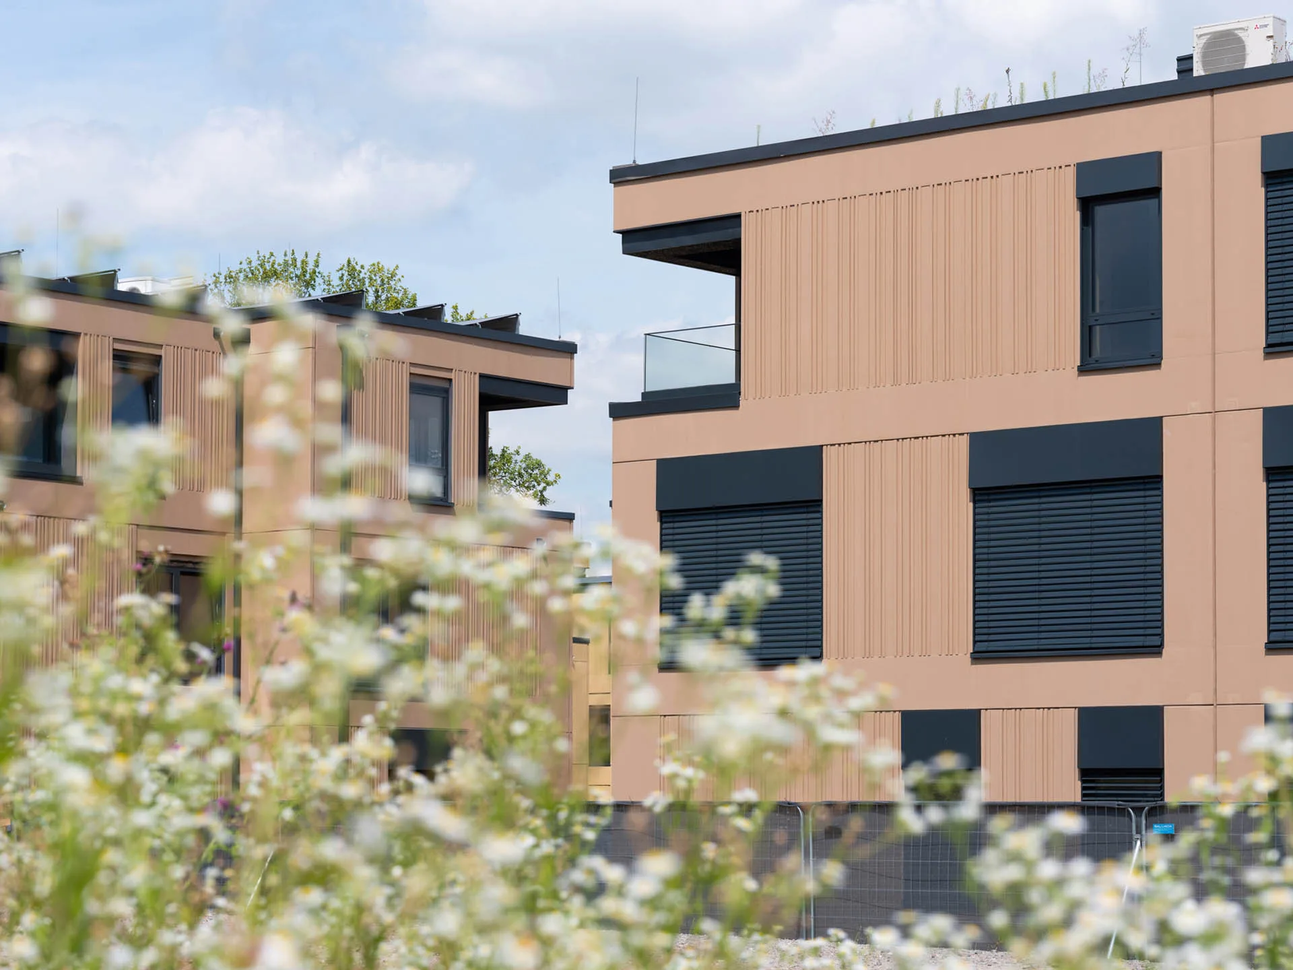
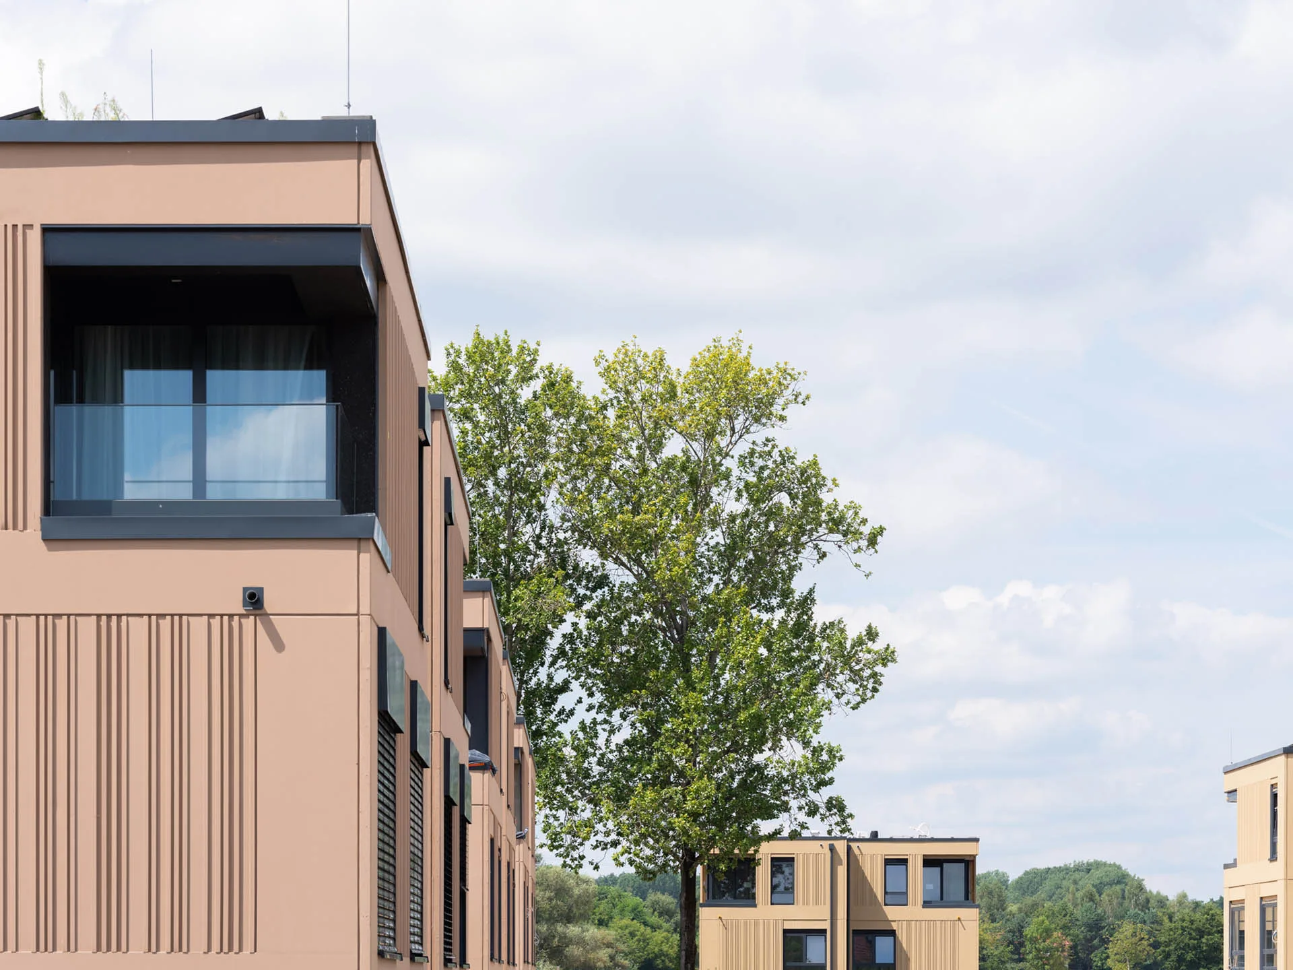
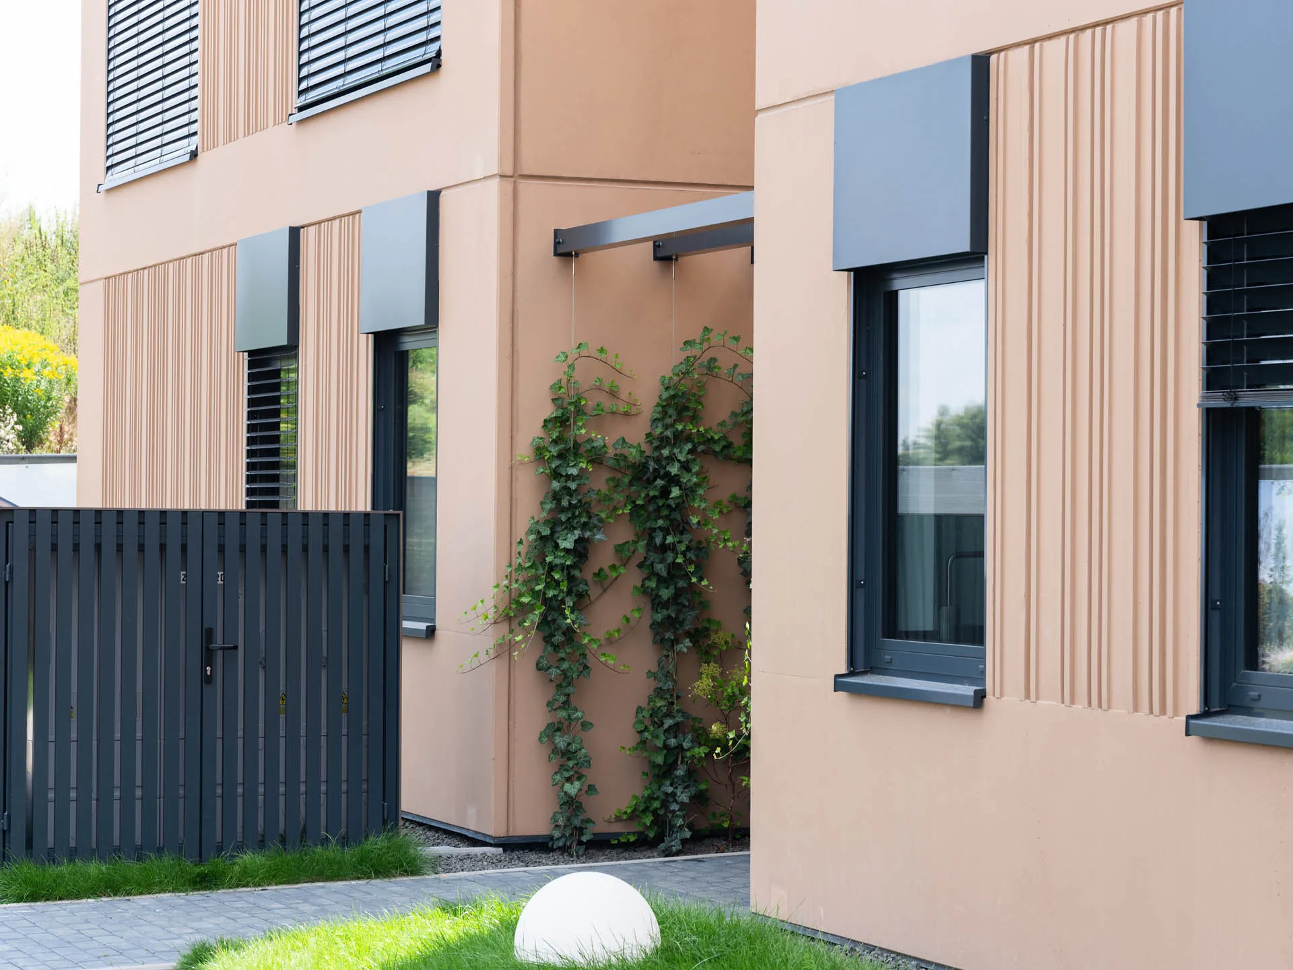
Architecture, standard, and facade detailing were set up for production of the three-layer wall: structure, insulation, and the final Reckli facade in one element.
03
Production parallel to construction
Precast elements were made under controlled conditions while the site prepared foundations and logistics. Less work on site means less waste and less weather risk.
04
Execution and result
Installation covered 12 scopes in one GC contract. The facade was ready on installation day, with no separate plastering or cladding stage. Phase 1 was completed in February 2025.