

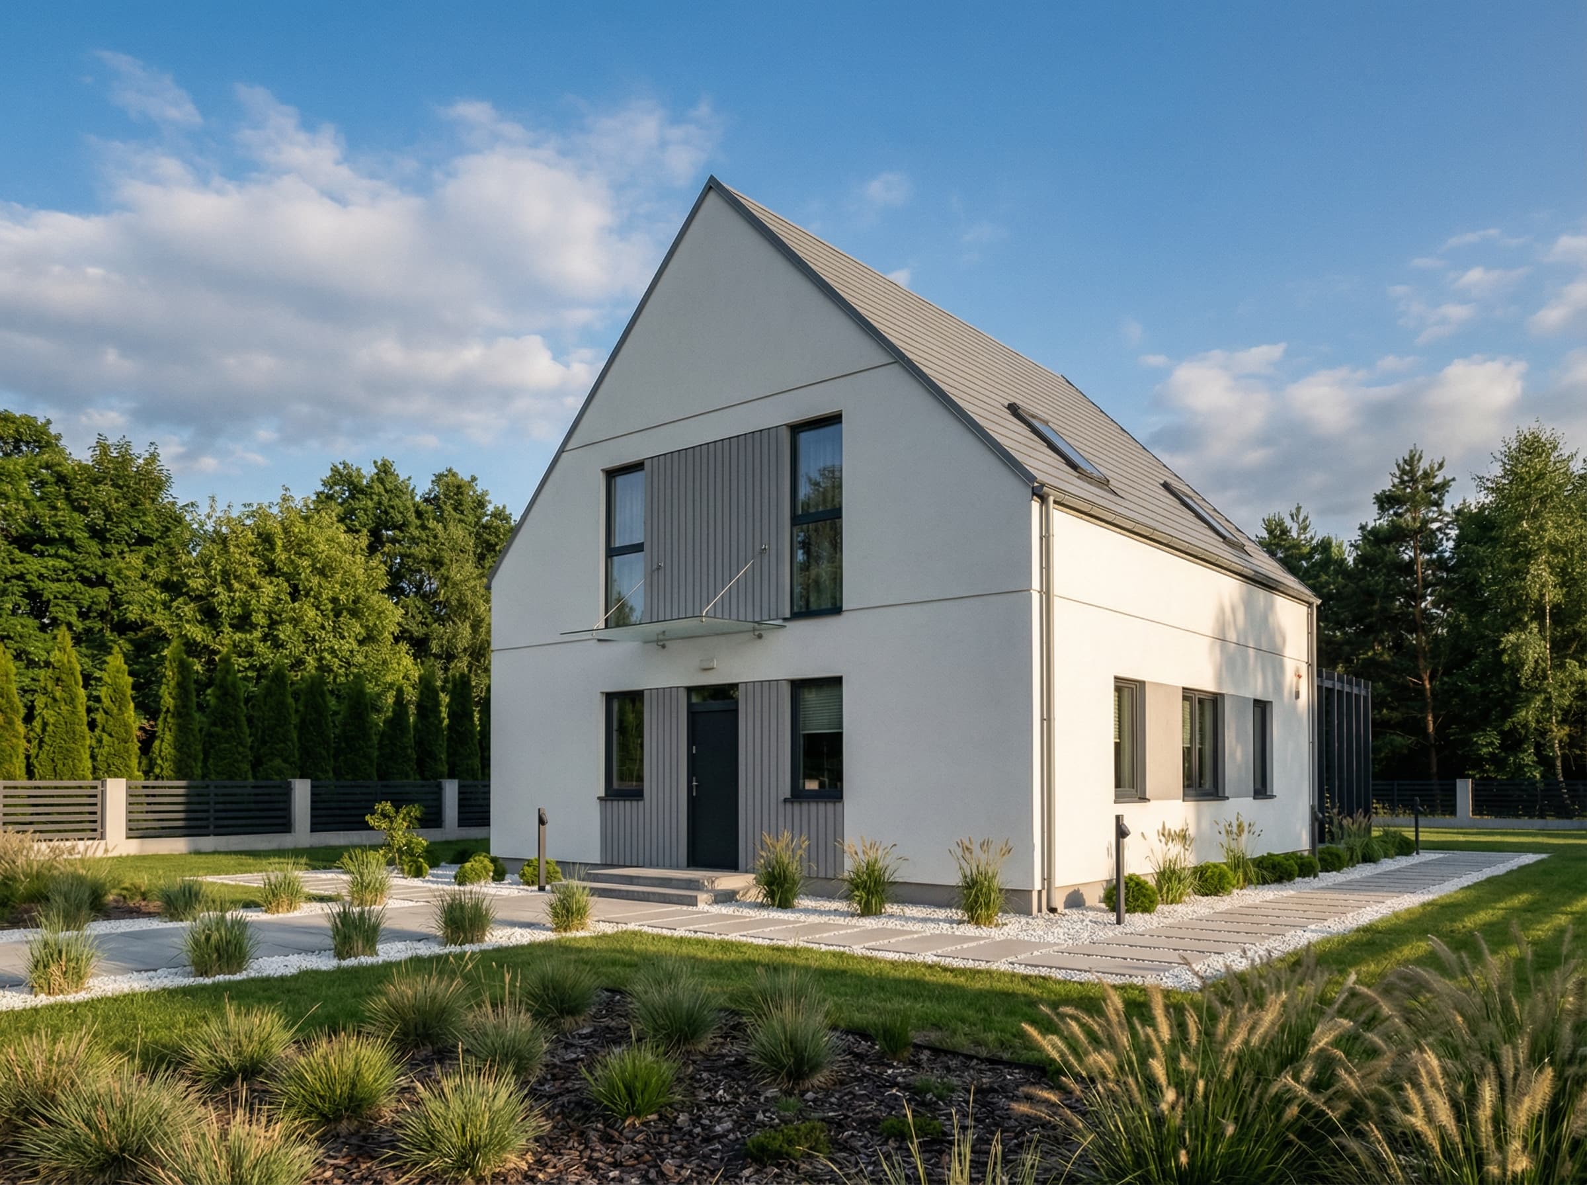
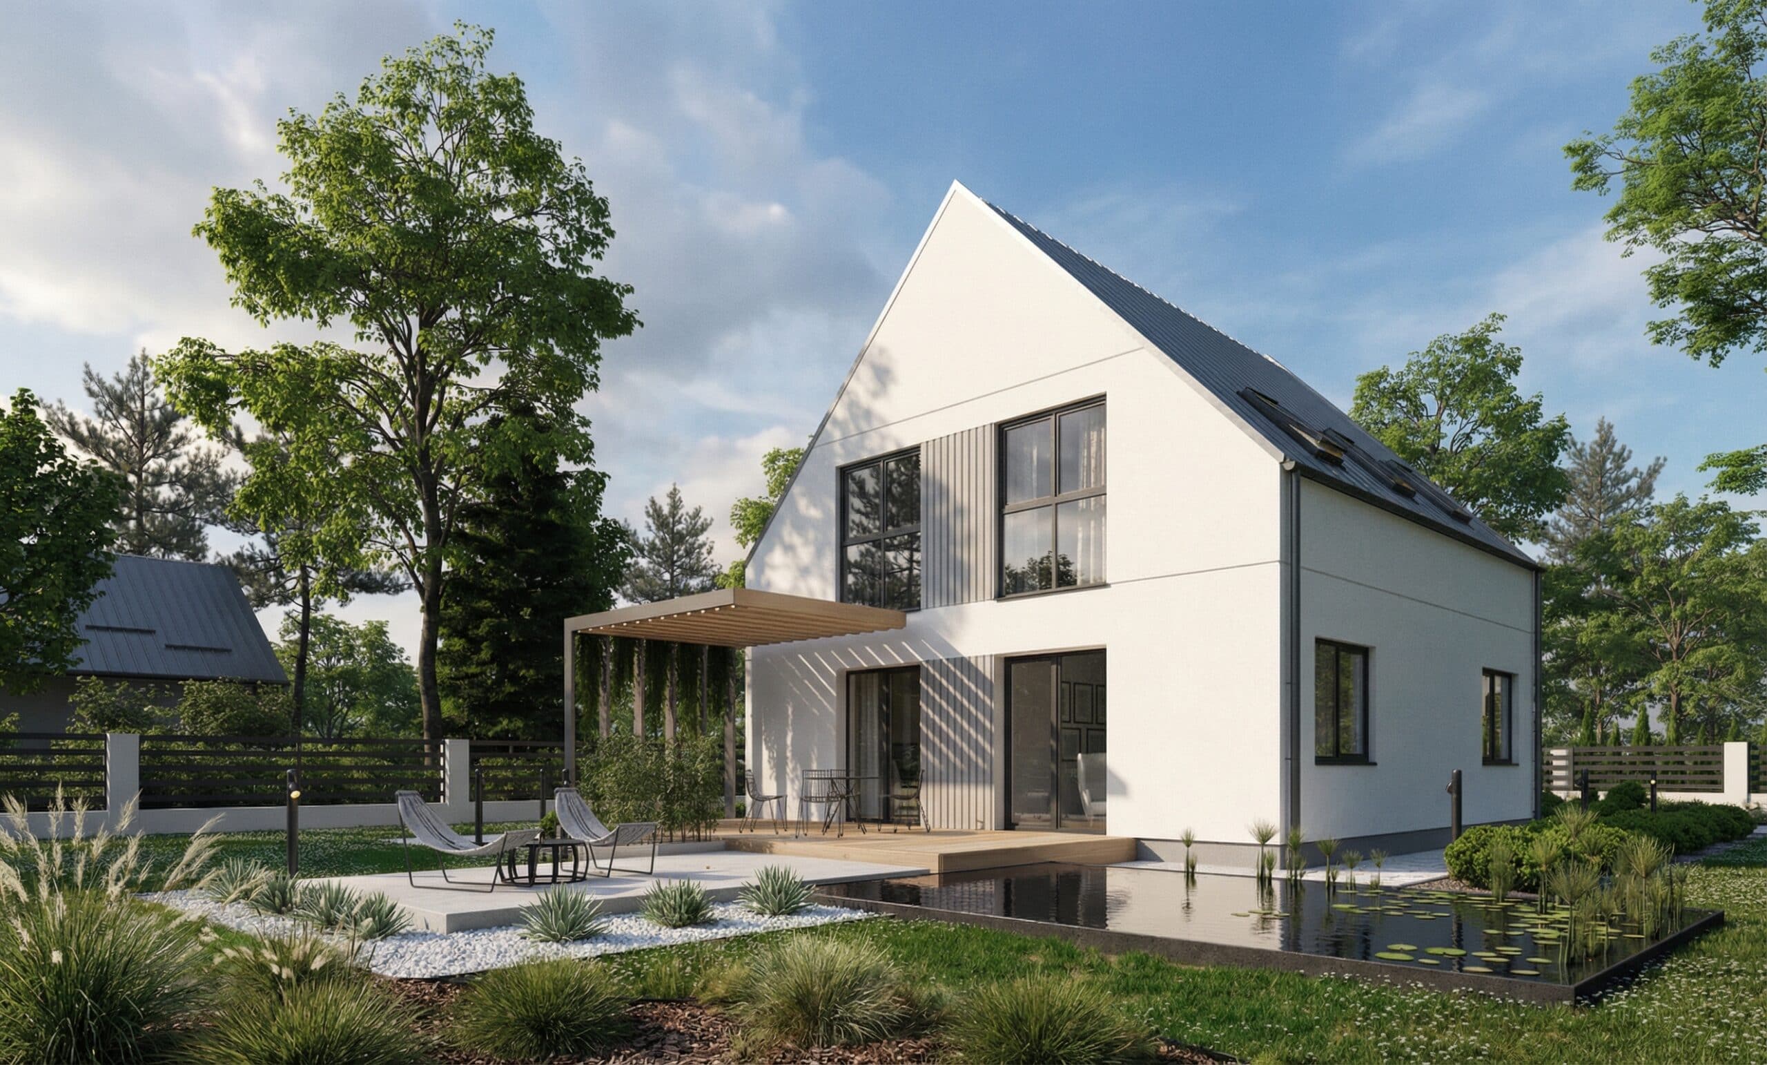
The visualisation is illustrative. Colours and the appearance of materials may differ from the completed building. Furnishings, the garden and surrounding elements may not be included in the selected package. The contract and project documentation define the scope.
MAB103
Design price 4500 zł
Construction prices for the START, PLUS and FINISH packages are for information and do not constitute an offer within the meaning of Article 66 of the Polish Civil Code. We confirm the final price, scope and completion date after reviewing the design and plot conditions. The price of purchasing the design is shown separately.
A house tailored to everyday life
A family of 6–7
5 bedrooms and a spacious living area.
Two comfortable floors
A comfortable layout on two floors.
Open to the garden
A living room with access to the terrace and plenty of daylight.
Flexible layouts
3 ready-made interior layouts to choose from when you buy the design.
You choose how much to do yourself.
We take care of the rest
START, PLUS and FINISH do not differ in quality – they differ in how far we take your house. FINISH ends at developer standard; the interior fit-out stays on your side.
A solid start
Open shell with the facade already finished – for those who want to run the rest their own way, with a team they trust.
- Design adapted for prefabrication
- Wall structure and roof trusses
- Facade finished at the factory
- Delivery and assembly
A closed house
Closed shell with the facade already finished – sealed and protected from the weather.
- Everything in START
- Roof covering, gutters, flashings
- Soffits
- Windows and exterior doors
Ready for fit-out
We take the build to developer standard – what is left for you are decisions about wall colours and flooring.
- Everything in PLUS
- Screeds, partition walls, ceiling
- Services plus a heat pump
- Heat recovery ventilation · PV optional
What you get in the price – no asterisks
Design, transport, assembly and a finished facade come with every package. A heat pump with heat recovery ventilation and underfloor heating are added in the FINISH package.
- Design for prefabricationDocumentation prepared for the production of MABUDO elements.
- Transport to siteDelivery of prefab elements from the factory in Zduńska Wola.
- Structure assemblyThe assembly crew sets the walls in about 5 days and the roof structure in about 5 more.
- Finished facadeFactory-finished, straight from the mould – no scaffolding.
- Heat pump + heat recoveryHeating and heat recovery ventilation prepared in the FINISH package.
- Underfloor heatingRun throughout the whole floor area, no radiators.
How much is it per month?
Calculate an approximate loan installment for your house. Set the sliders to your situation – the result updates right away.
- Loan amount
- 571 650 zł
- Loan cost (interest)
- 673 458 zł
Rough estimate (annuity installment) – not an offer or credit advice. Actual terms are set by the bank.
From documentation to FINISH
Design and adaptation
You buy the design, we help with the building permit.
Production
Walls, floors and roof truss in controlled conditions.
Shell state
5 fitters + crane: walls in about 5 days, roof in about 5 more = open shell state.
Closed shell state
+14 days: roof covering, windows, external doors.
Developer standard
Utilities, screeds, heat pump – ready for finishing.
Why this house will prove itself over the years

Get to know MAB103 better
Most common questions
Yes – a mirrored version is available to suit the orientation of your plot.
When you buy the design, you choose from the planned variants: the mirrored version and one of 3 interior layouts – without compromising the design. Changes beyond this scope are assessed individually or via MABUDO Individual.
The minimum plot dimensions for this house are 3.1 a. We will check the exact fit once you send us your plot details (local zoning plan or planning conditions, access).
Every price has a named scope: START, PLUS or FINISH. FINISH takes the house to the developer standard. The full specification is in the PDF of each package.
After you buy the design and obtain the building permit. Wall assembly takes about 5 days and the roof structure about 5 more – the open shell is ready after about 2 weeks, the closed shell after about 14 more days. Completing a given stage in full (including acceptance) may take longer, according to the schedule in the contract.