
MAB030: Configurator – MABUDO
Loading the house model…
 AI
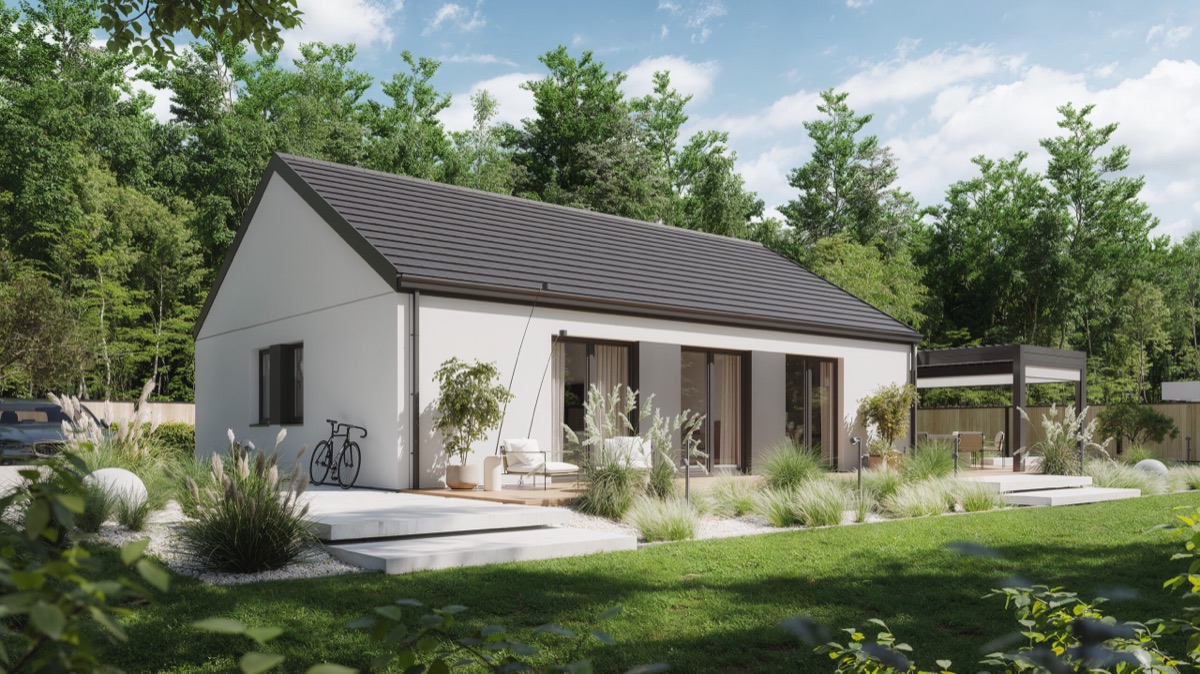
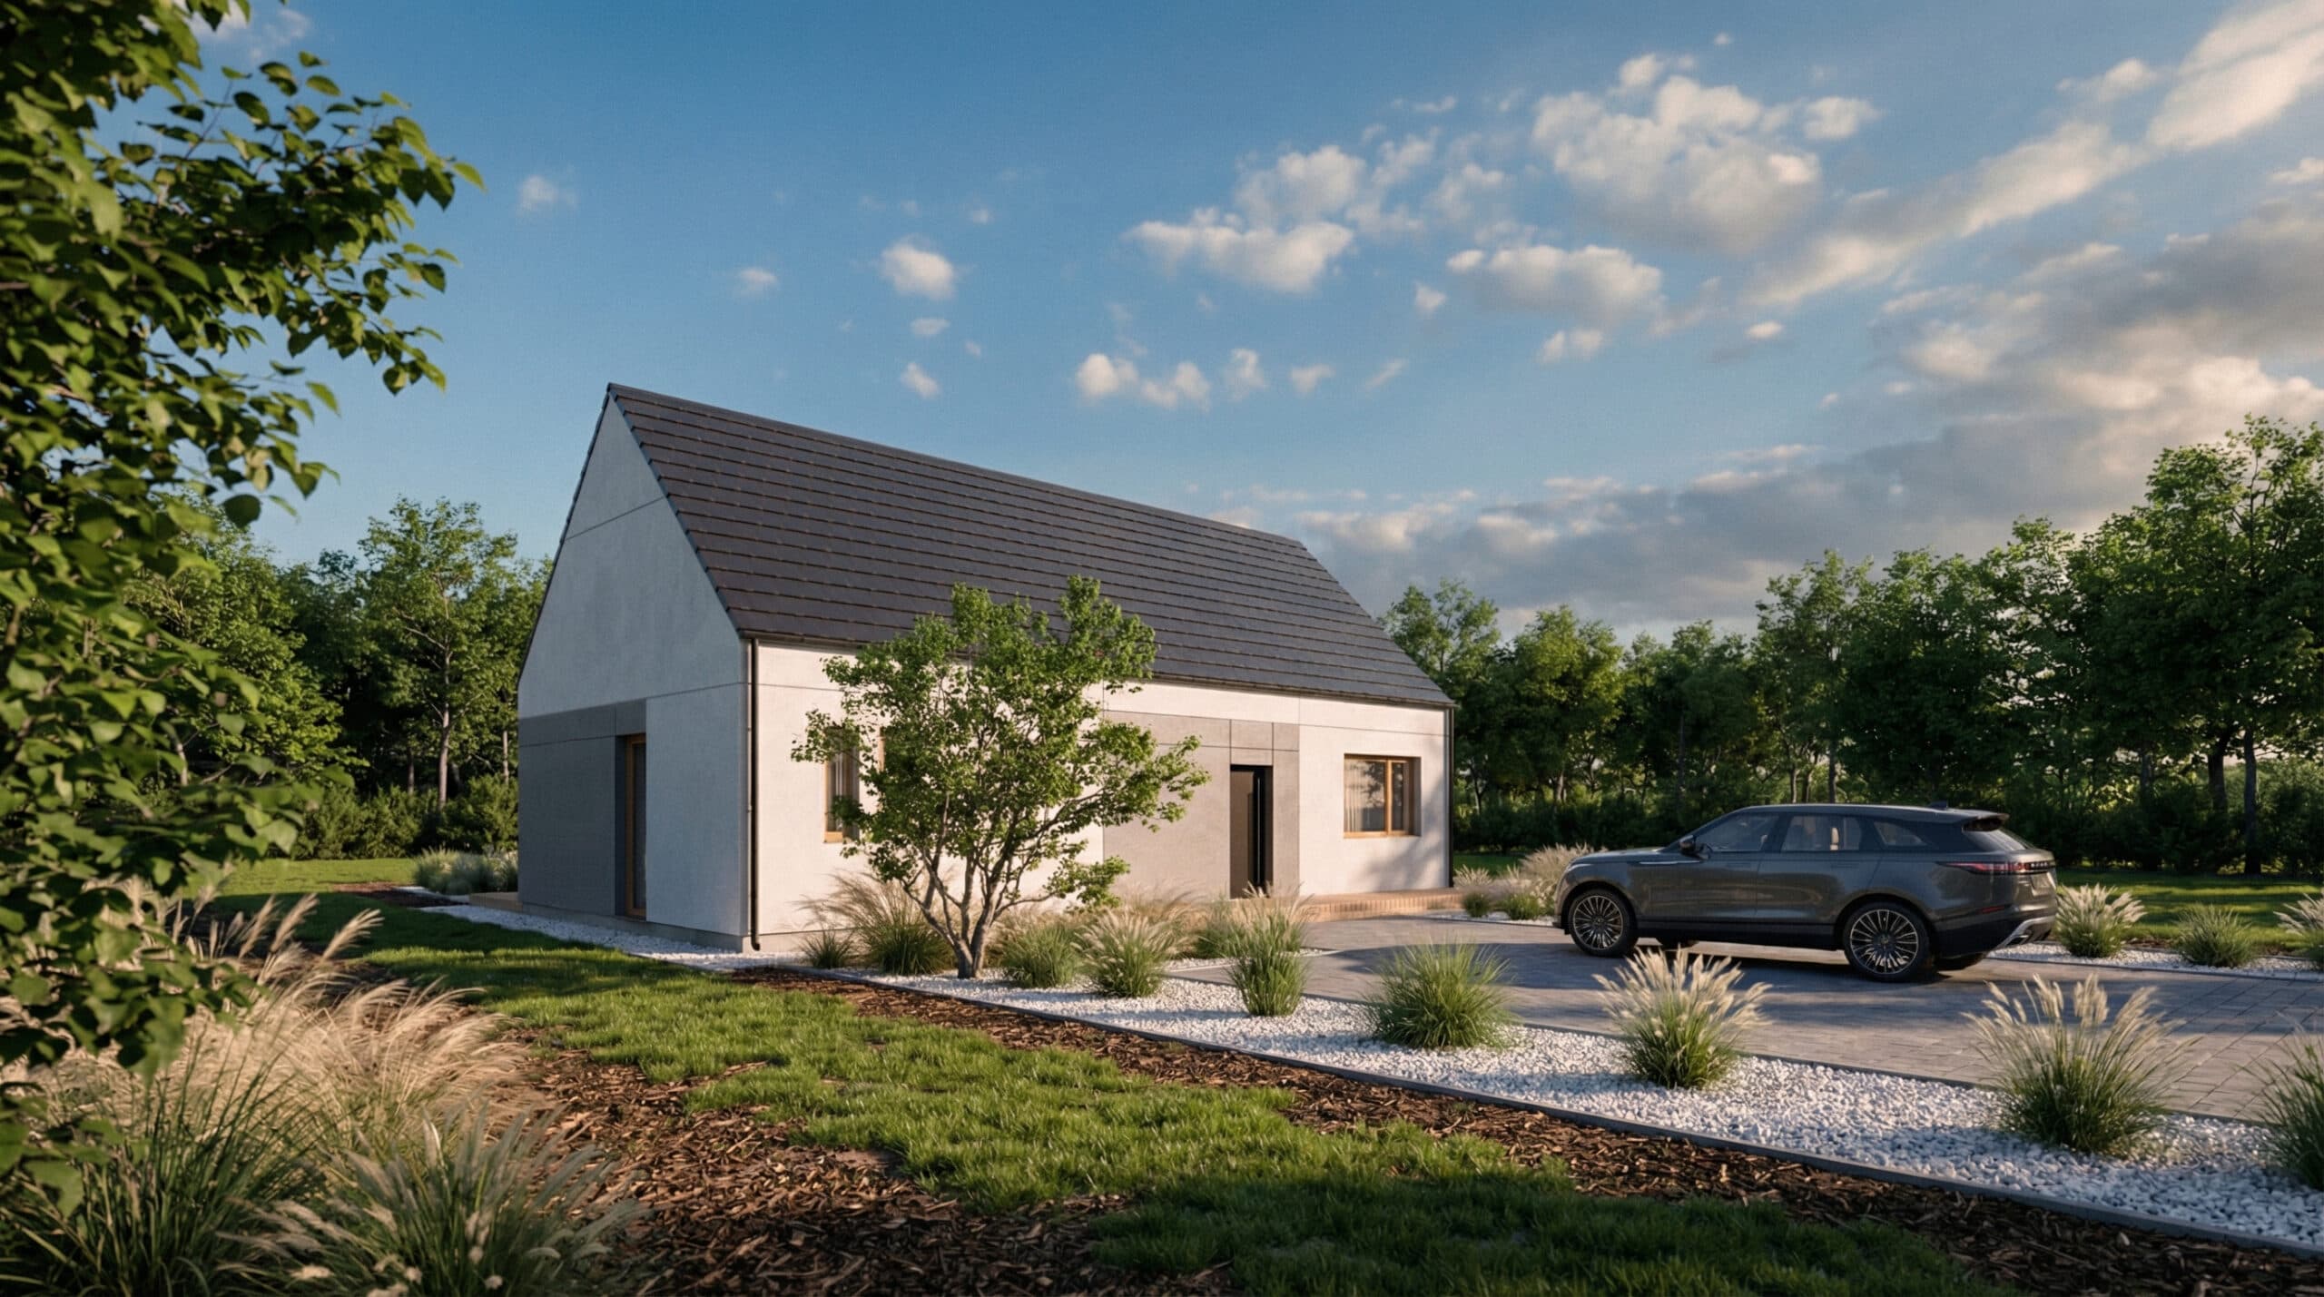
Design visualisation. The appearance may differ from your selected configuration.
MAB030Mabudo Compact
A single-storey barn house with a glazed gable.
78.84 m², a bedroom, two rooms and a living area behind the glazed gable under a 45° roof. Explore the MAB030 layout.
- 78.84 m² of usable floor area
- A bedroom, two rooms and a wardrobe
- Glazed gable under a 45° roof