

Not every investment should be
built the same way
You don't pick a system – you pick the goal of the investment. Based on the geometry, standard, budget, and schedule, we recommend the technology that best fits the project. In each of them, the delivery responsibility stays with us.
Two walls,
one system
ECO and ROBUST answer different investment requirements. They differ in layer arrangement, how services are routed, and their parameter range. Click a layer to X-ray the cross-section.
Wall layers: L-shaped concrete, 5 + 18 cm graphite EPS, timber battens, vapour barrier and plasterboard.
Housing estates and budget-conscious projects. A 36.25 cm two-layer wall: an outer reinforced-concrete layer that doubles as the facade, plus integrated insulation with a timber substructure ready for drywall. Shell construction with a finished facade – no separate insulation and facade stages.
Sandwich wall: 6 cm façade concrete finished with façade paint, 18 cm graphite EPS and 14 cm load-bearing concrete; inside, thin-coat plaster ready for a skim coat.
Multi-family buildings and premium developments. A ~32–40 cm three-layer wall: load-bearing layer + insulation + facade layer in a single precast panel. The facade – textured (e.g. Reckli matrices) or in body-tinted architectural concrete – is ready on installation day.
When the building should arrive
more finished
UCUBER complements 2D precast where a volumetric module makes more sense: repeatable, controlled, and largely finished before assembly.
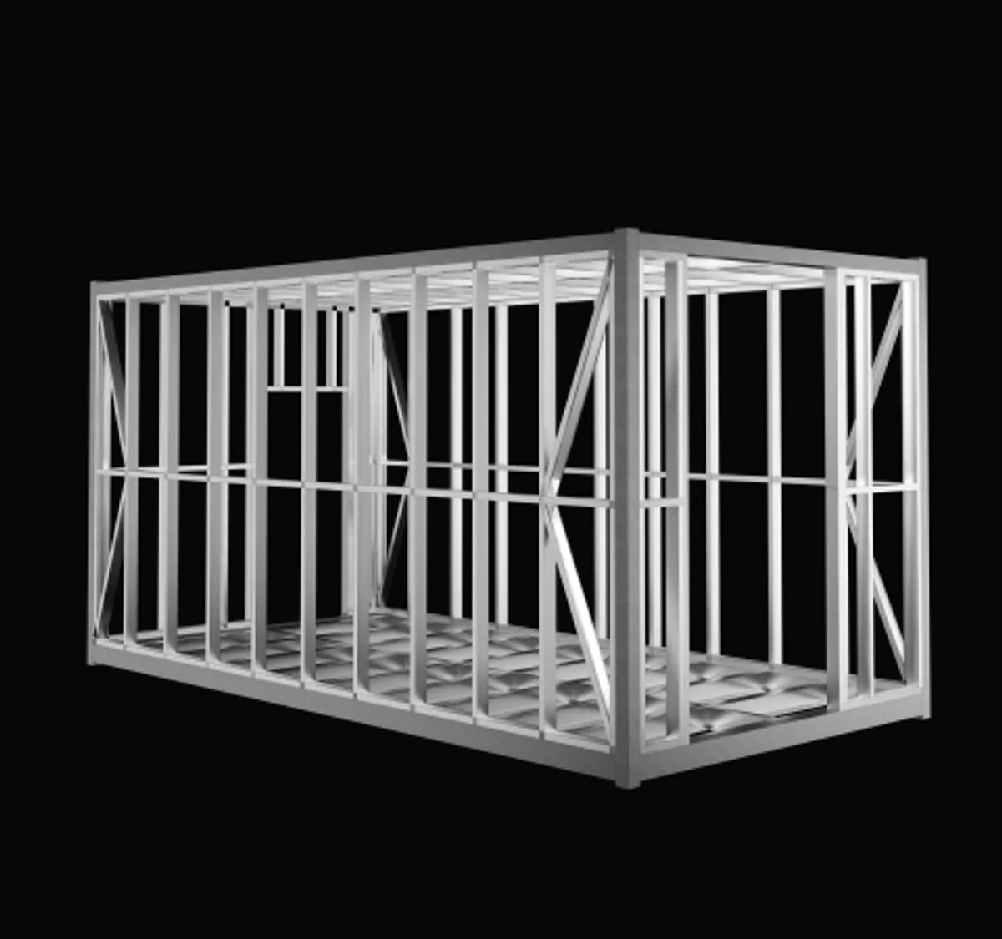
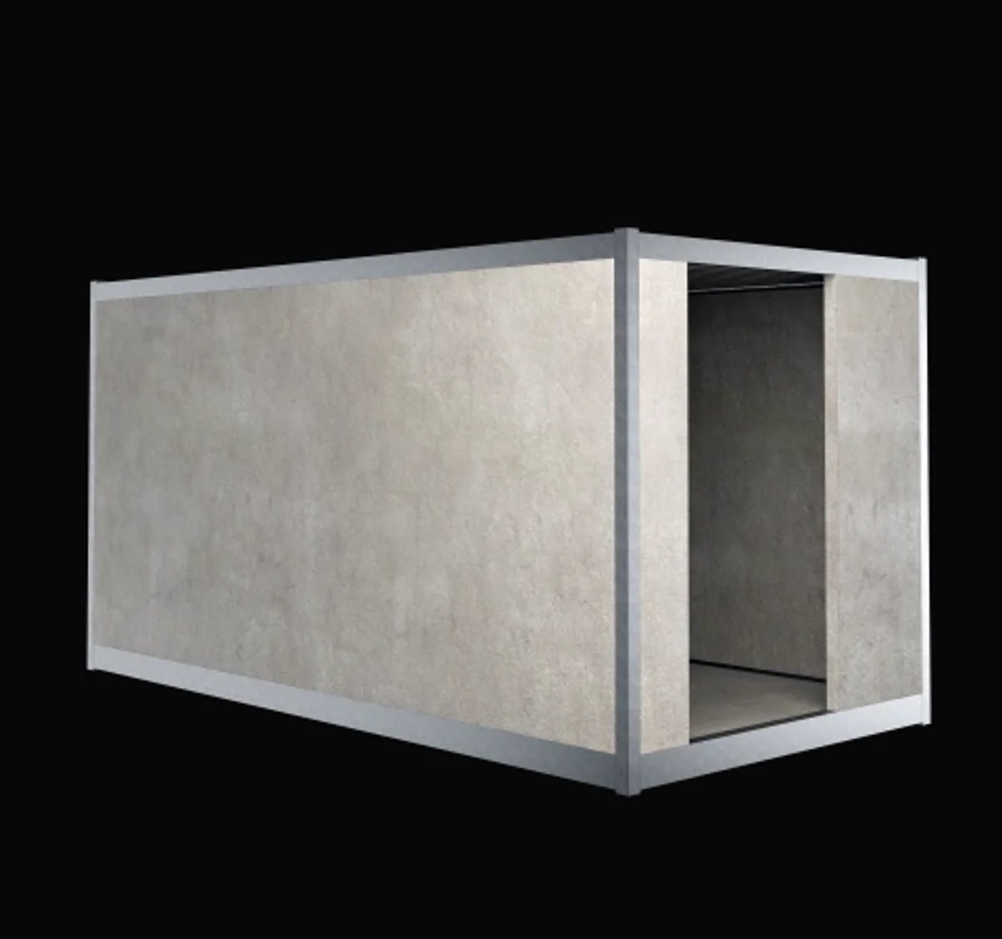
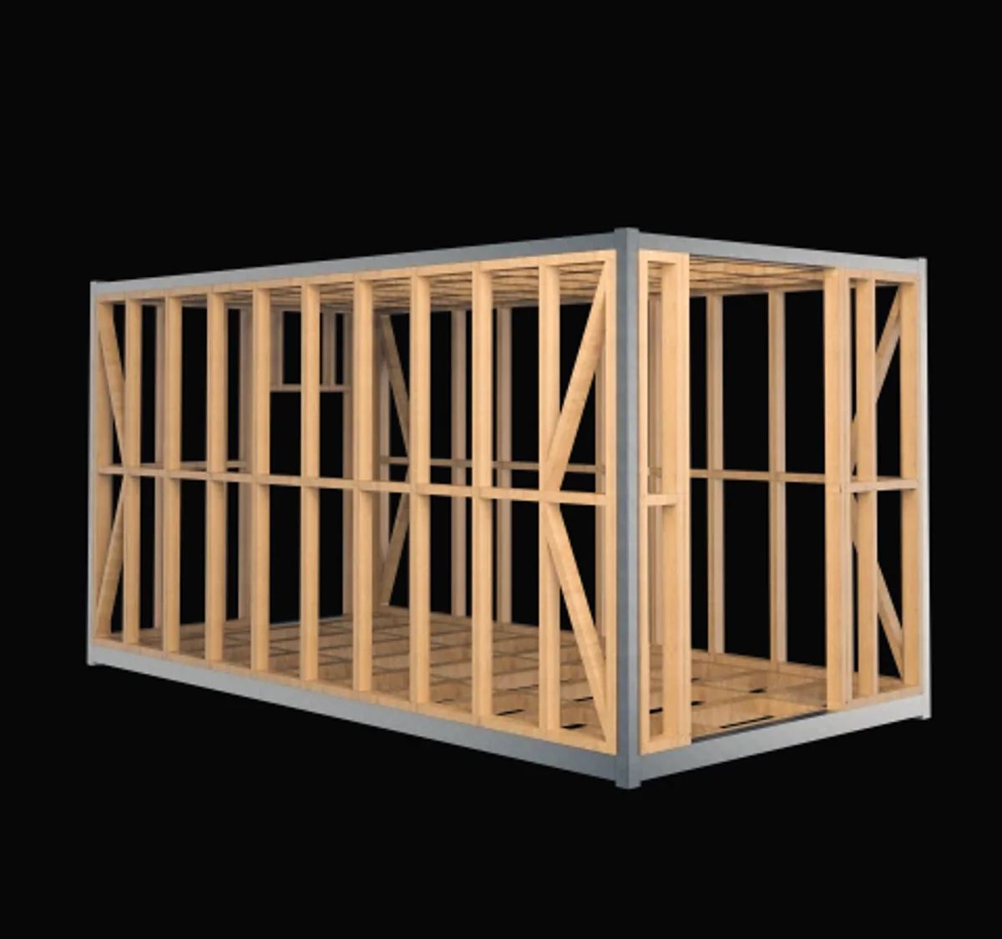
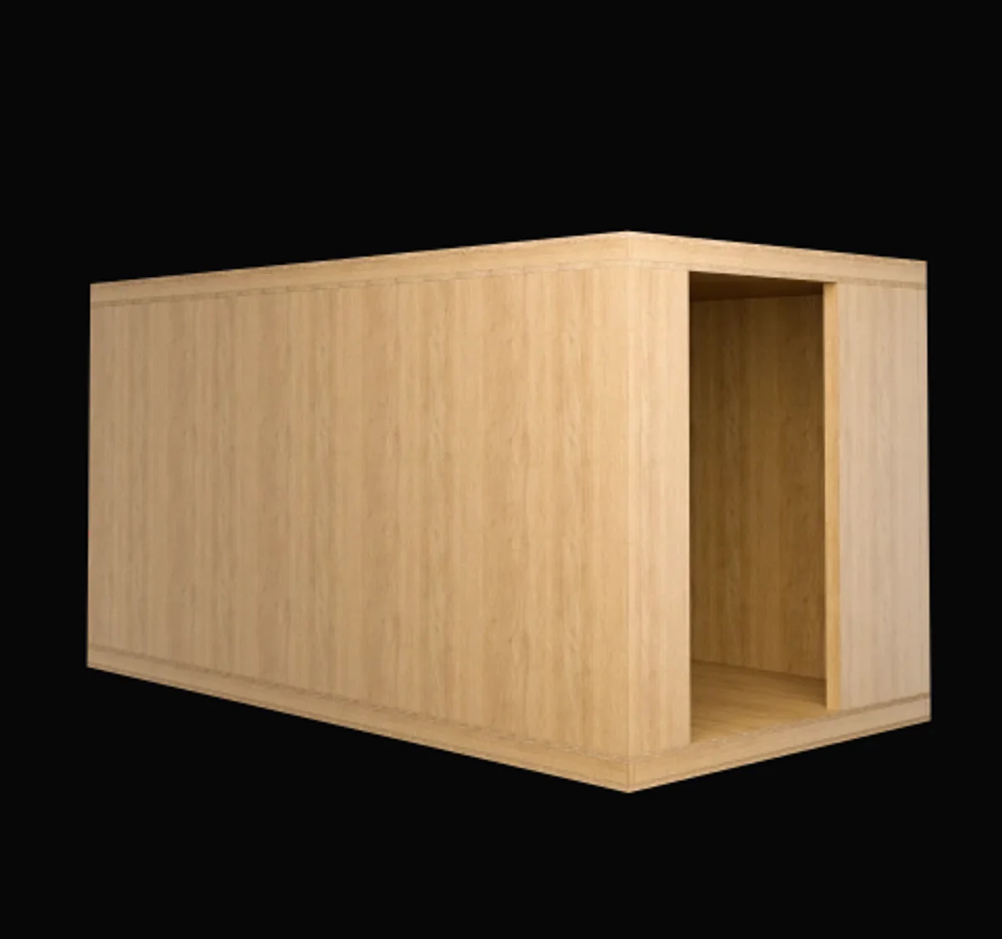
A volumetric module: the building arrives largely complete – finished and furnished at the factory. For projects where fast operational start-up and predictable cost matter most. A solution for functions where fast go-live, predictability, and less on-site work matter.
Hospitality · Workplaces · Back-of-house · Repeatable functions · Modular residential and service layouts
The speed of a module,
the durability of concrete
- 2D precast (ECO/ROBUST) where structure is needed: residential bays, stairwells, floors.
- UCUBER 3D modules where a ready-made function matters: bathrooms, back-of-house, repeatable units.
- One process and one responsibility – design, production, and assembly on a single schedule.
- Mixed projects – speed and durability. Combining 2D prefabrication (ECO/ROBUST) with UCUBER modules in a single investment. The most durable structure where you need it, the fastest start where a ready-made function matters – turnkey, in one process.
- Scope through to full fit-out – the most durable building, fastest, turnkey.
Technology doesn't end
at the wall
The biggest risk in precast isn't in the element itself. It's at the interfaces: design, production, transport, assembly, and trade coordination. We manage that interface as one team.
Design for production
Designing with production, transport, and assembly in mind from the start – before the first element is made.
Logistics without improvisation
Deliveries, the crane, the assembly sequence, and crew availability planned as one process, not separate orders.
One responsibility
We combine technology with contracting, instead of leaving the investor stuck between the designer, the manufacturer, and the site.
Tell us what you're building.
We'll match how
We'll analyze the design, schedule, and expected standard. We'll point you to the technology that best combines speed, cost, durability, and the real constraints of the site.