Wola Village, Phase 1
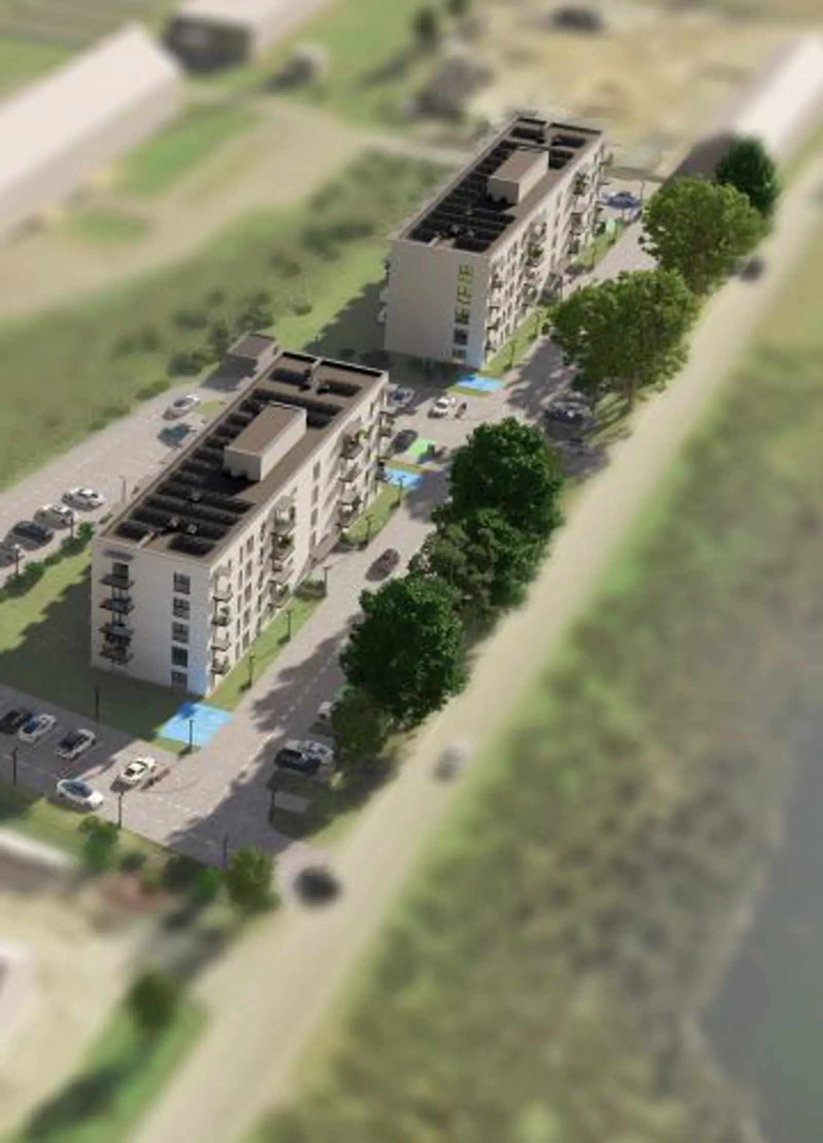
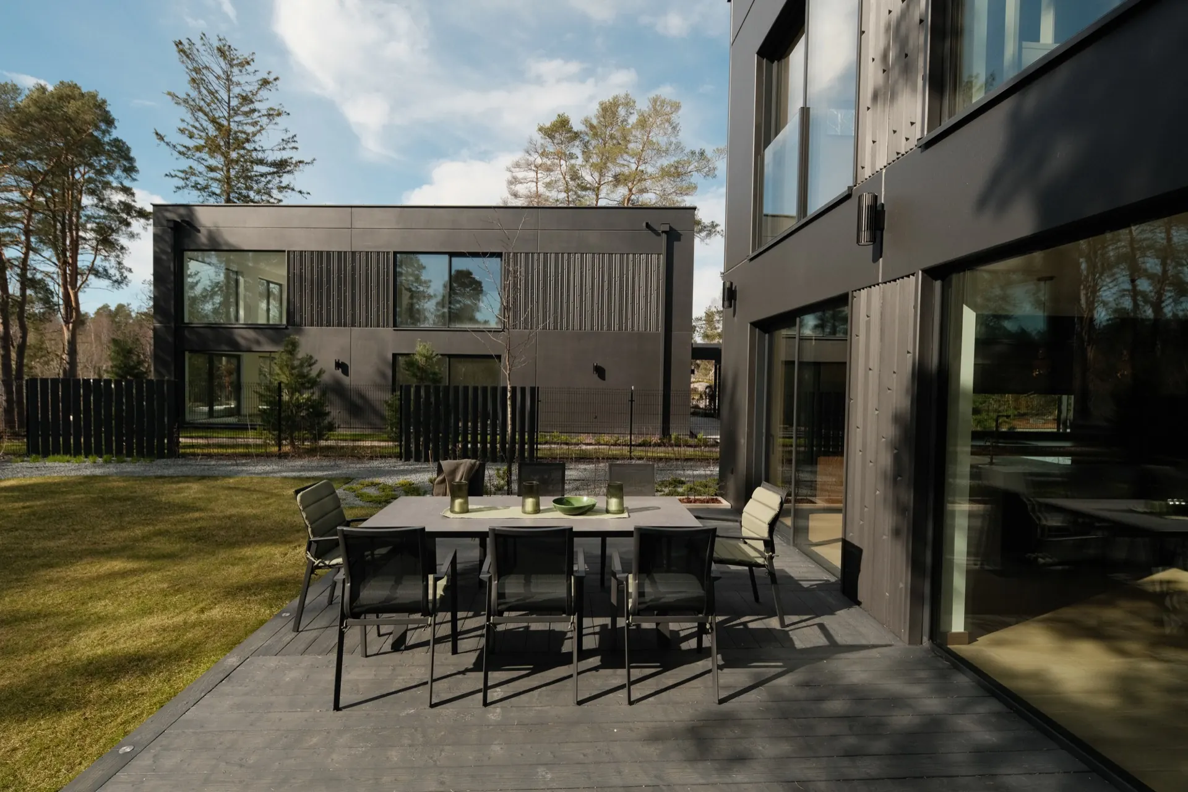
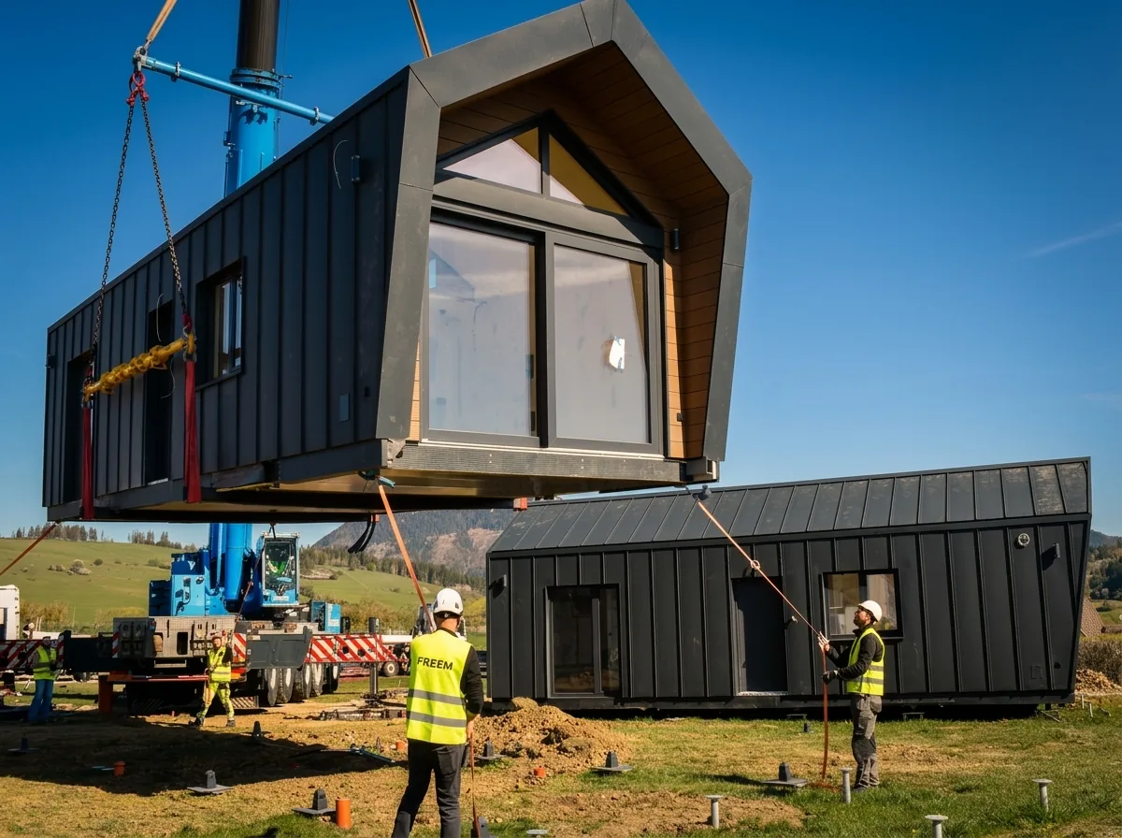
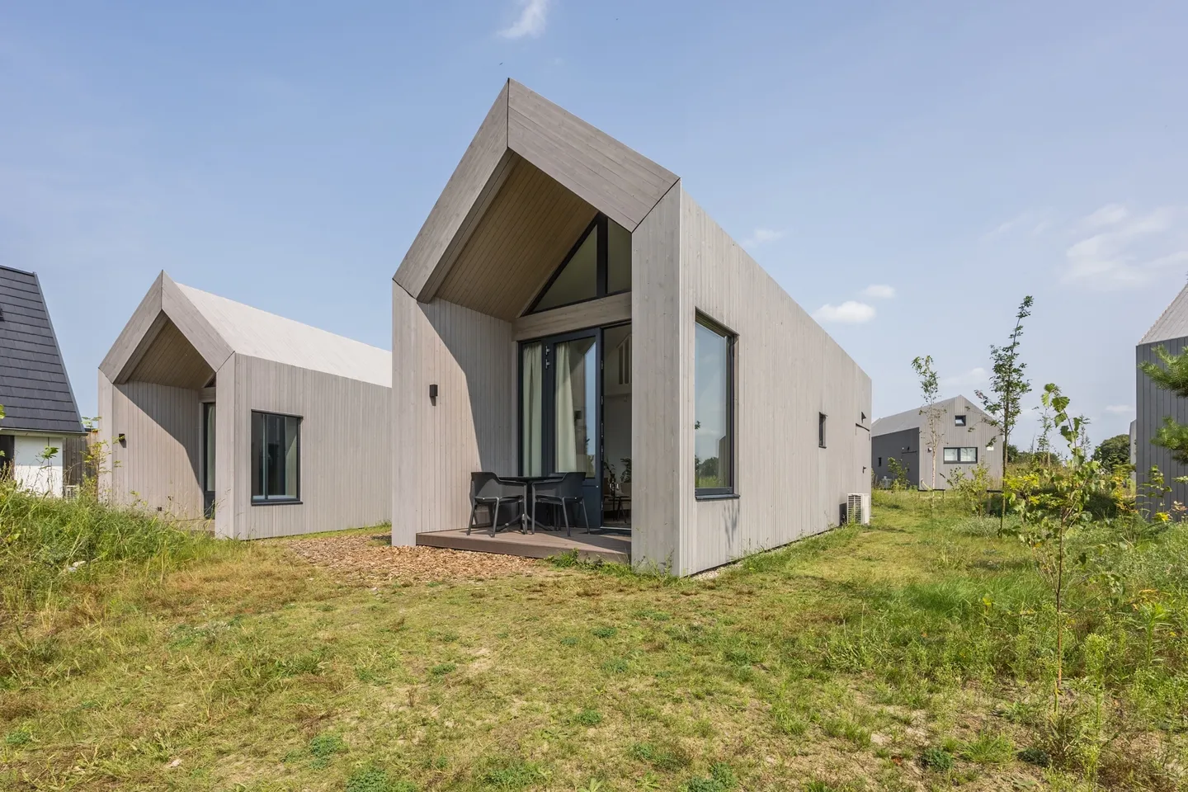
General contracting for an estate of 34 semi-detached buildings in MABUDO ROBUST three-layer wall technology, with a Reckli-textured finish. Once the panel comes off the crane, it's simultaneously the load-bearing structure, the insulation, and the final facade – no plastering, no cladding. Prefabrication cut the workforce needed for the shell by roughly 75%.
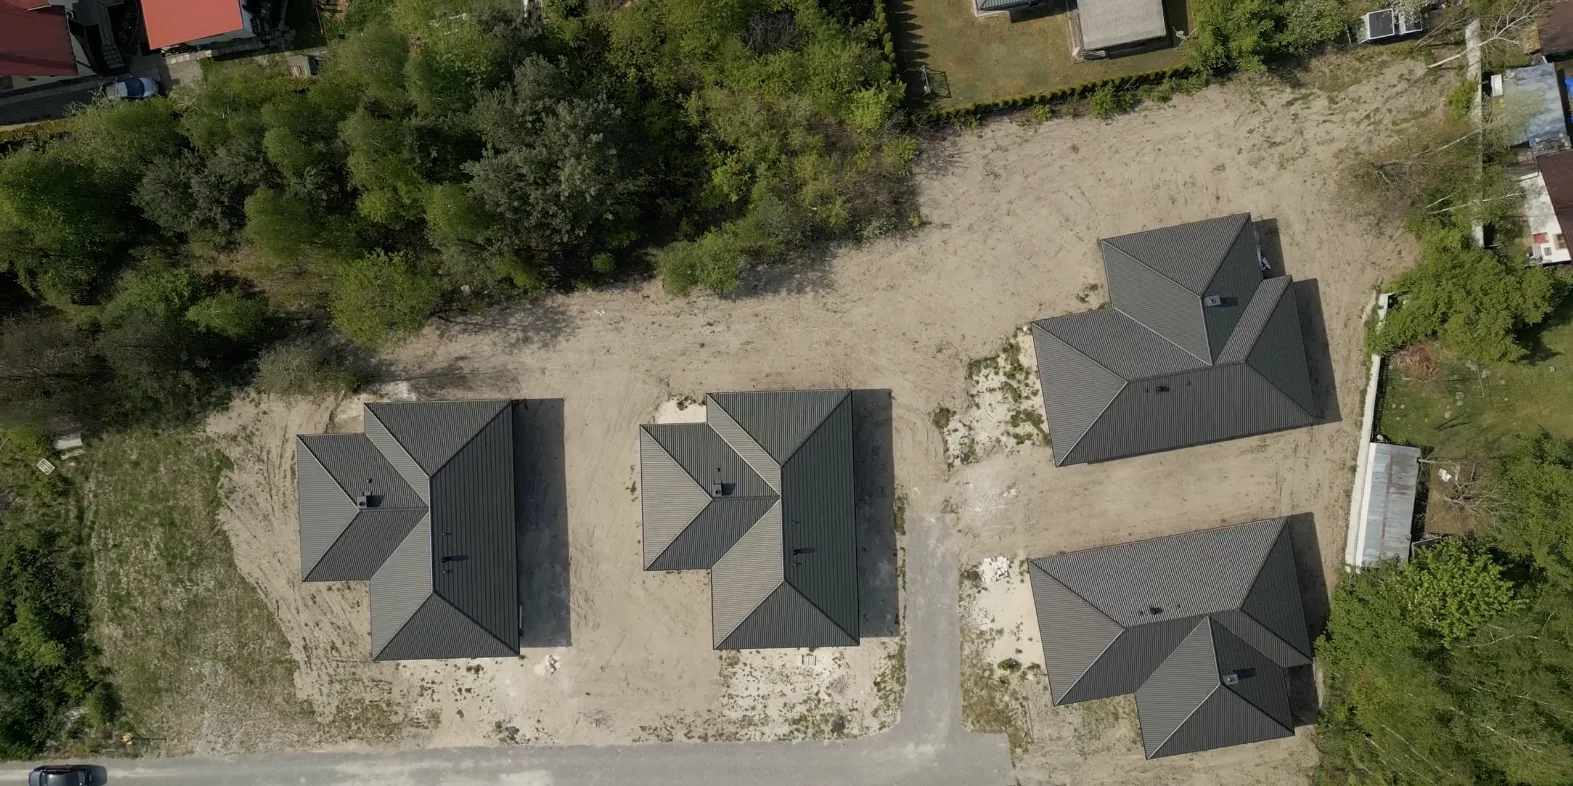
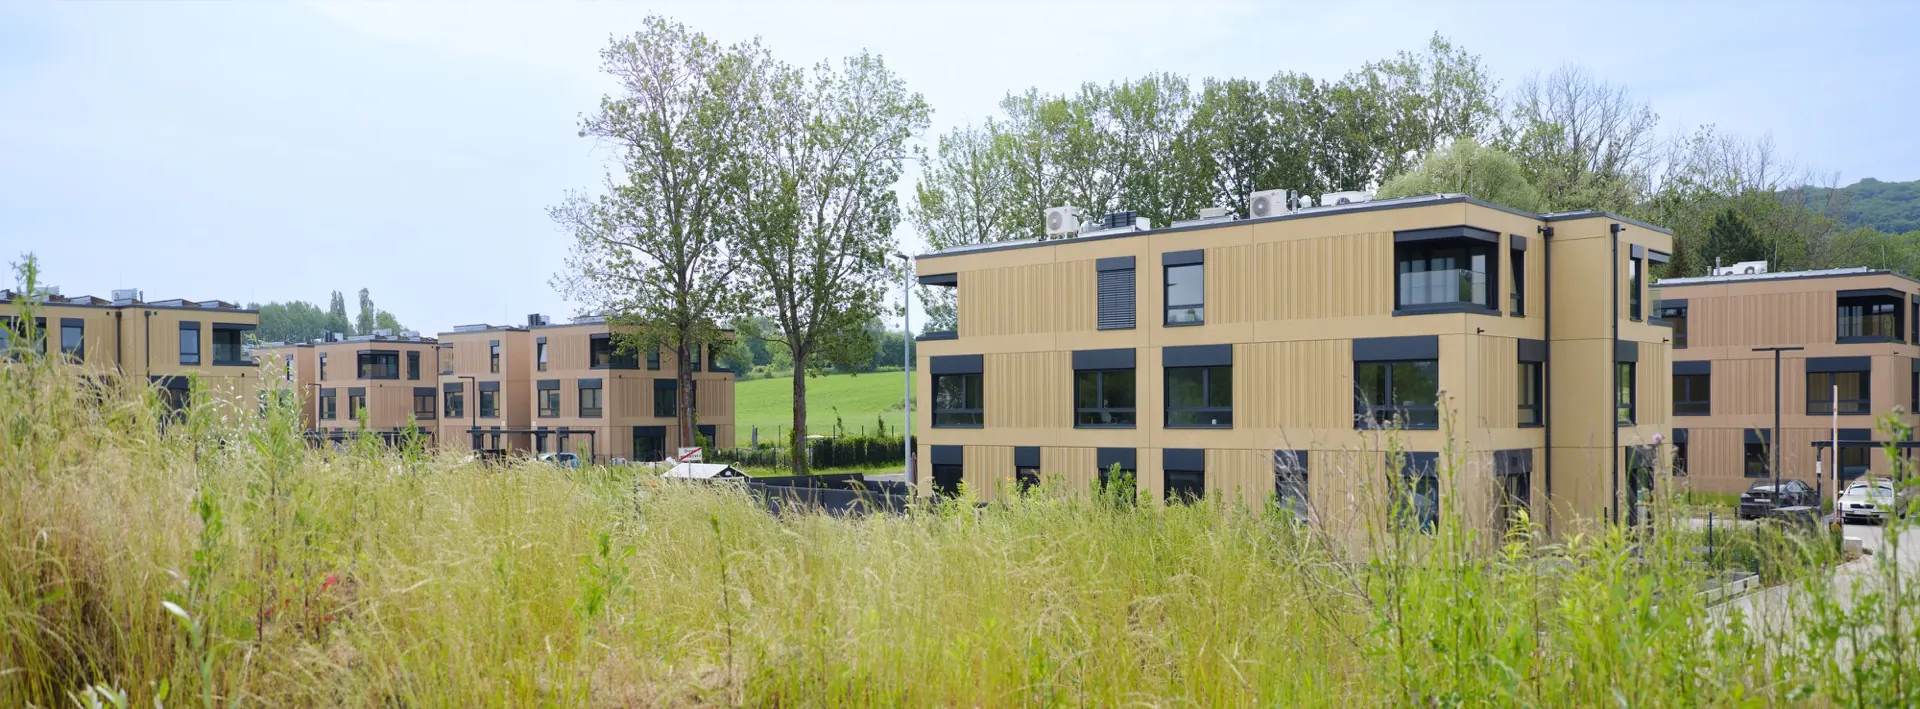
A complete estate – 34 buildings with infrastructure, roads and site development – delivered in two parallel phases, as a single contract with one point of execution responsibility. On top of that, difficult ground conditions solved with piling.
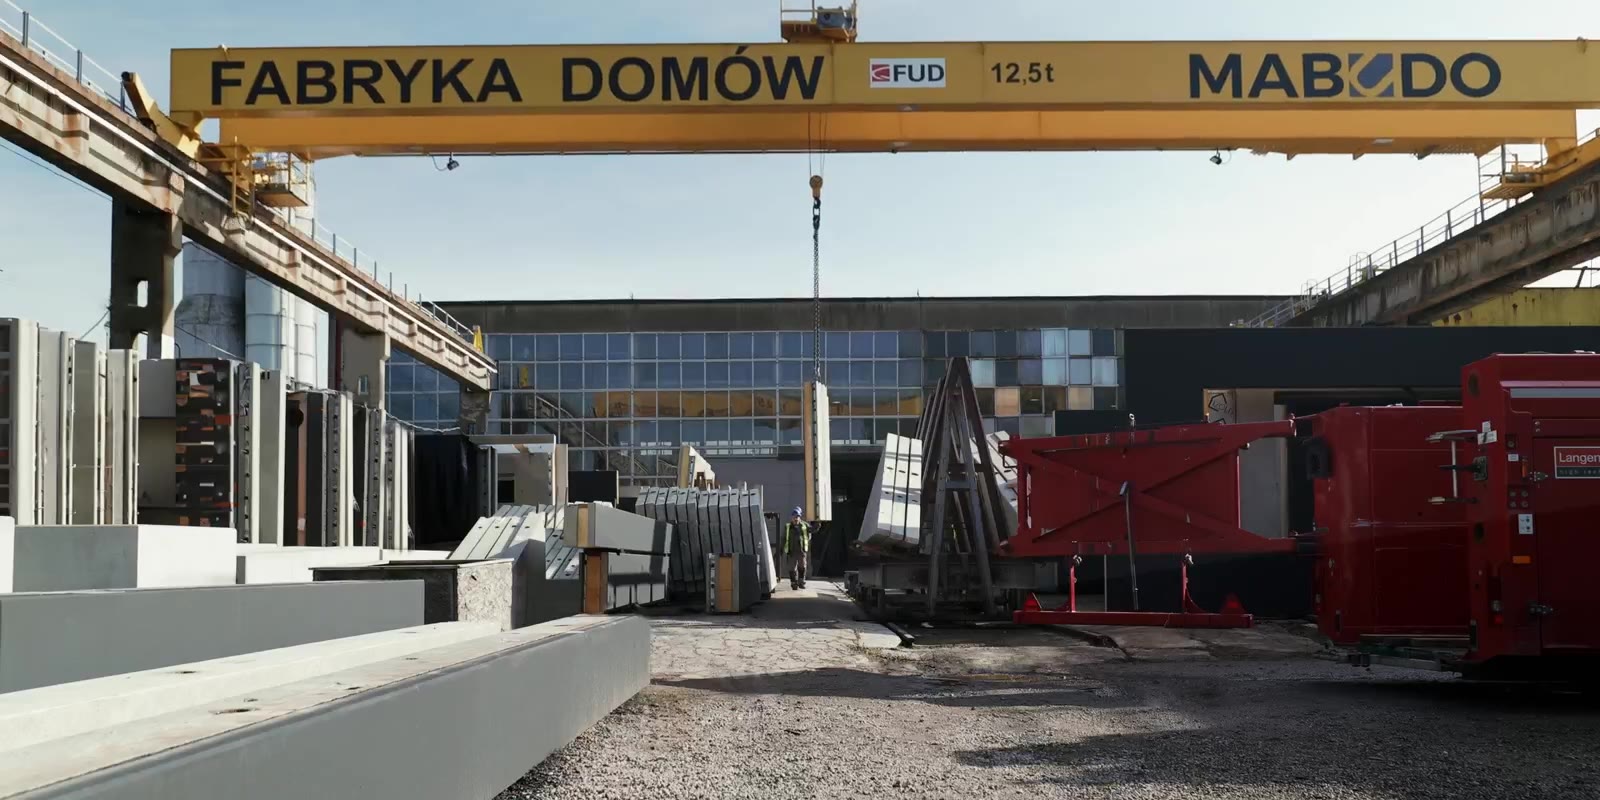
Full general contracting across 12 defined scopes, with the ROBUST three-layer precast wall and Reckli finish as the structural and facade core. Factory production running in parallel with earthworks on site.
The 7,700 m² estate was handed over in February 2025. The facade – vertical strips in a terracotta palette – was ready on installation day, with no separate exterior-finishing stage. Phase 1 was recognized in the Polish Green Building Council competition.